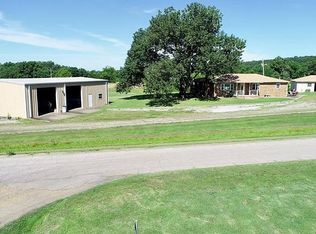
With nearly 3,200 square feet on 4.72 acres, this 4-bedroom, 4-full-bath home offers exceptional value for the space and land, plus mountain views and a pond. The main living area includes 3 bedrooms and 3 full baths, and a wood-burning fireplace anchors the living room. The oversized bonus room has its own full bath with a custom tile shower and could serve as a guest suite, game room, or playroom.
The extra-large primary suite features an adjoining sunroom where you can read, work on a hobby, or watch deer graze near the pond. Recent updates include new flooring downstairs and added insulation to help improve energy efficiency. The spacious fenced side and back yards offer plenty of room for pets or children to play. Fort Smith, Arkansas, and Poteau, Oklahoma, are each approximately 15 minutes away.
This property also has a whole home generator, that can be activated in the event there is an electrical outage! So never worry about being left in the dark or frozen goods going to waste!
The asking price reflects a recent as-is appraisal and the work that remains. The upstairs still needs flooring and a new heating and air unit. The property is being sold as-is, and the seller will make no further updates or repairs.
Seller is related to agent.
For sale
$290,000
23443 Shoup Rd, Cameron, OK 74932
4beds
3,106sqft
Single Family Residence
Built in 1971
4.74 Acres Lot
$-- Zestimate®
$93/sqft
$-- HOA
What's special
Mountain viewsExtra-large primary suiteNew flooring downstairs
- 19 hours
- 107
- 10
Zillow last checked:
Listing updated:
Listed by:
Brittany Ward 918-721-1915,
O'Neal Real Estate-Poteau
Source: Western River Valley BOR,MLS#: 1093010Originating MLS: Fort Smith Board of Realtors
Facts & features
Interior
Bedrooms & bathrooms
- Bedrooms: 4
- Bathrooms: 4
- Full bathrooms: 4
Heating
- Central, Electric
Cooling
- Central Air
Appliances
- Included: Some Electric Appliances, Dishwasher, Electric Water Heater, Disposal, Range
- Laundry: Electric Dryer Hookup
Features
- Attic, Built-in Features, Ceiling Fan(s), Eat-in Kitchen, Storage
- Flooring: Ceramic Tile, Vinyl
- Windows: Blinds
- Number of fireplaces: 1
- Fireplace features: Family Room, Wood Burning
Interior area
- Total interior livable area: 3,106 sqft
Video & virtual tour
Property
Parking
- Total spaces: 2
- Parking features: Attached, Garage, Garage Door Opener
- Has attached garage: Yes
- Covered spaces: 2
Features
- Levels: Two
- Stories: 2
- Patio & porch: Covered
- Exterior features: Gravel Driveway
- Fencing: Back Yard
- Has view: Yes
Lot
- Size: 4.74 Acres
- Dimensions: 206,474
- Features: Level, Not In Subdivision, Rural Lot, Views
Details
- Additional structures: Outbuilding
- Parcel number: 00001008N26E000600
- Special conditions: None
Construction
Type & style
- Home type: SingleFamily
- Property subtype: Single Family Residence
Materials
- Brick, Vinyl Siding
- Foundation: Crawlspace
- Roof: Architectural,Shingle
Condition
- Year built: 1971
Utilities & green energy
- Sewer: Septic Tank
- Water: Public
- Utilities for property: Electricity Available, Septic Available, Water Available
Community & HOA
Community
- Subdivision: Na
Location
- Region: Cameron
Financial & listing details
- Price per square foot: $93/sqft
- Annual tax amount: $986
- Date on market: 11/12/2026
Estimated market value
Not available
Estimated sales range
Not available
Not available
Price history
| Date | Event | Price |
|---|---|---|
| 11/12/2026 | Listed for sale | $290,000$93/sqft |
Source: Western River Valley BOR #1093010 Report a problem | ||
Public tax history
Tax history is unavailable.
Monthly payment
Est. payment
Payment breakdown
Explore the cost of this home by adjusting the details. Changes won't be saved.Climate risks
Neighborhood: 74932
Nearby schools
Schools provided by the listing agent
- Elementary: Cameron
- Middle: Cameron
- High: Cameron
- District: Cameron
Source: Western River Valley BOR. This data may not be complete. We recommend contacting the local school district to confirm school assignments for this home.
Similar homes
- $299,0003 bd2 ba1.9k sqft22663 Smith Loop, Cameron, OK 74932For Sale
 MLS ID #2639592, Whitney Chavez, RE/MAX Champion Land Brokers. MLS Technology, Inc.
- $280,0003 bd2 ba2k sqft25994 State Highway 112, Cameron, OK 74932For Sale
 MLS ID #1253263, Runming Lin, Black Label Realty. MLSOK/OKCMAR as distributed by MLS GRID
- $199,0003 bd2 ba4.3k sqft24506 Green Rd, Cameron, OK 74932For Sale
 MLS ID #1079586, David Barnes, Century 21 First Choice Realty. Western River Valley BOR
- $259,9004 bd3 ba2.1k sqft19071 Chloe Layne Rd, Spiro, OK 74959For Sale
 MLS ID #1088107, C. Anne Campbell, McGraw REALTORS. Western River Valley BOR
