Contact Matt Klein 605-920-1341 with Century 21 Associated Realty Inc for showings and more information. Homeowner would consider a contract for deed on this property! Lots of off-street parking with this 3 bed, 2 bath home in Lead just seconds away from the pickleball courts and skate park. This 1.5 story home has three levels and main floor living - 1 bed 1 full bathroom on the main floor, including the kitchen and living room with tall windows. Upper level has 1 bedroom, 1 full bathroom and large closet space. Basement has a walkout from the game room, 1 non-conforming bedroom, and storage area laundry room. The lot has views of the Open Cut and Homestake Trail, there's a storage shed accessed below the off-street parking, and the yard is on the side and behind the home. There is a small yard in front of the home with a chain-link fence frontage.
For sale
$275,000
32 Park Ave, Lead, SD 57754
3beds
1,852sqft
Single Family Residence
Built in 1905
7,840 Square Feet Lot
$267,700 Zestimate®
$148/sqft
$-- HOA
What's special
Off-street parkingMain floor livingChain-link fence frontageStorage area laundry roomLarge closet space
- 6 days
- 459
- 16
Likely to sell faster than
Zillow last checked:
Listing updated:
Listed by:
Matt Klein,
Century 21 Associated Realty
Source: Black Hills AOR,MLS#: 181525
Facts & features
Interior
Bedrooms & bathrooms
- Bedrooms: 3
- Bathrooms: 2
- Full bathrooms: 2
Bathroom
- Features: Shower/Tub
Dining room
- Features: Combination
Heating
- Electric, Space Heater, Baseboard
Features
- Flooring: Carpet
- Has basement: Yes
- Has fireplace: No
- Fireplace features: None
Interior area
- Total structure area: 1,963
- Total interior livable area: 1,852 sqft
Property
Parking
- Parking features: No Garage
- Has uncovered spaces: Yes
- Details: Driveway Exposure(South)
Features
- Levels: One and One Half
- Fencing: Chain Link
- Has view: Yes
- View description: City, Hills
Lot
- Size: 7,840 Square Feet
- Features: Rolling Slope
Details
- Parcel number: 313000080008000
Construction
Type & style
- Home type: SingleFamily
- Property subtype: Single Family Residence
Materials
- Frame
- Roof: Composition
Condition
- Year built: 1905
Community & HOA
Community
- Subdivision: None
HOA
- Amenities included: None
- Services included: None
Location
- Region: Lead
Financial & listing details
- Price per square foot: $148/sqft
- Tax assessed value: $147,680
- Annual tax amount: $2,350
- Date on market: 10/16/2026
Estimated market value
$267,700
$254,000 - $281,000
$2,411/mo
Price history
| Date | Event | Price |
|---|---|---|
| 10/16/2026 | Listed for sale | $275,000+6.2%$148/sqft |
Source:  Black Hills AOR #181525 Report a problem | ||
| 6/18/2025 | Listing removed | $259,000$140/sqft |
Source: Black Hills AOR #171557 Report a problem | ||
| 6/11/2025 | Price change | $259,000-7.2%$140/sqft |
Source:  Mount Rushmore Area AOR #82563 Report a problem | ||
| 5/2/2025 | Price change | $279,000-2.8%$151/sqft |
Source: Mount Rushmore Area AOR #82563 Report a problem | ||
| 4/7/2025 | Listed for sale | $287,000$155/sqft |
Source: Black Hills AOR #171557 Report a problem | ||
| 2/18/2025 | Listing removed | $287,000$155/sqft |
Source: Black Hills AOR #171557 Report a problem | ||
| 1/6/2025 | Price change | $287,000-3.4%$155/sqft |
Source: Black Hills AOR #171557 Report a problem | ||
| 12/5/2024 | Listed for sale | $297,000$160/sqft |
Source: Mount Rushmore Area AOR #82563 Report a problem | ||
Public tax history
| Year | Property taxes | Tax assessment |
|---|---|---|
| 2026 | $2,350 +8.7% | $147,680 -0.3% |
| 2025 | $2,161 +6.3% | $148,150 +14.7% |
| 2024 | $2,034 +0.3% | $129,150 +20.7% |
| 2023 | $2,027 +13.9% | $106,970 +8.6% |
| 2022 | $1,780 -0.6% | $98,520 +35.6% |
| 2021 | $1,791 | $72,676 -4.6% |
| 2020 | $1,791 -2.9% | $76,180 |
| 2019 | $1,844 | $76,180 +1.3% |
| 2018 | $1,844 +1.4% | $75,230 |
| 2017 | $1,820 +0.4% | $75,230 |
| 2016 | $1,813 -0.3% | $75,230 +1.3% |
| 2015 | $1,818 -5.5% | $74,290 +1.9% |
| 2014 | $1,924 -0.6% | $72,880 +3.3% |
| 2013 | $1,936 | $70,530 |
Find assessor info on the county website
Monthly payment
Est. payment
Payment breakdown
Explore the cost of this home by adjusting the details. Changes won't be saved.Climate risks
Neighborhood: 57754
Nearby schools
Schools provided by the listing agent
- District: Lead/Deadwood
Source: Black Hills AOR. This data may not be complete. We recommend contacting the local school district to confirm school assignments for this home.
Similar homes
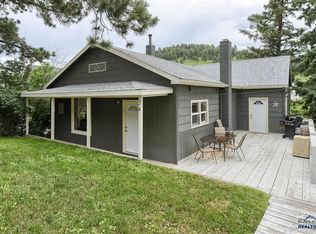
- $292,0003 bd2 ba1.4k sqft416 Matthew St, Lead, SD 57754For Sale
 MLS ID #180270, TYLER JONES, RE/MAX ADVANTAGE. Black Hills AOR
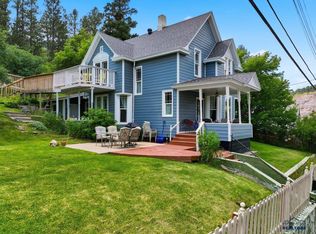
- $335,0004 bd2 ba2k sqft12 S Main St, Lead, SD 57754New Construction
 MLS ID #181433, Kristine Villafuerte, Black Mountain Real Estate. Black Hills AOR
- $170,0002 bd1 ba1.1k sqft201 W MCCLELLAN, Lead, SD 57754-0000For Sale
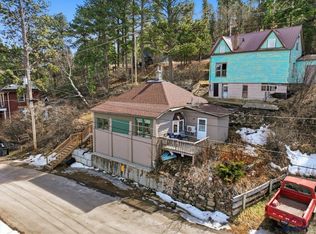 MLS ID #178063, MICHELLE CHENOWETH. eXp Realty
- $185,0002 bd1 ba939 sqft406 Barclay Ave, Lead, SD 57754New Construction
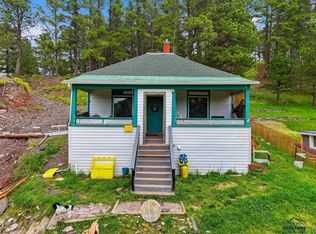 MLS ID #89265, Jarred Curry, LPT Realty. Black Hills AOR
