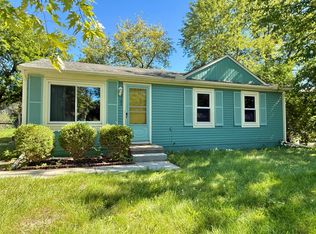
Sitting on over an acre, this property gives you the space to live, roam, and make it entirely your own. This 4 bed, 2 full bath ranch delivers effortless single-level living with a beautifully updated primary suite and en suite, creating a serene personal sanctuary on one side of the home. On the other, three additional bedrooms share a full bath, offering comfortable space for guests, a home office, or a dedicated hobby room. The well-appointed kitchen and open living areas make everyday living as easy as it is comfortable. Outside, the fenced backyard provides room for pets, play, entertaining, gardening, or simply enjoying the outdoors. The rare combination of a sprawling private lot and effortless access to everything Ann Arbor has to offer makes this one hard to overlook.
Active
$279,000
2345 E Textile Rd, Ann Arbor, MI 48108
4beds
1,248sqft
Single Family Residence
Built in 1957
1.1 Acres Lot
$292,800 Zestimate®
$224/sqft
$-- HOA
What's special
Fenced backyardEffortless single-level livingOver an acreSerene personal sanctuarySprawling private lotThree additional bedroomsWell-appointed kitchen
- 3 hours
- 404
- 35
Zillow last checked:
Listing updated:
Listed by:
Brittany Hines 313-407-0143,
Charles By Reinhart 734-665-0300
Source: MichRIC,MLS#: 26052296
Facts & features
Interior
Bedrooms & bathrooms
- Bedrooms: 4
- Bathrooms: 2
- Full bathrooms: 2
- Main level bedrooms: 4
Heating
- Forced Air
Cooling
- Central Air
Appliances
- Included: Dishwasher, Dryer, Microwave, Oven, Refrigerator, Washer
- Laundry: In Bathroom, Main Level
Features
- Pantry
- Flooring: Vinyl, Wood
- Windows: Replacement, Garden Window, Window Treatments
- Basement: Crawl Space,Slab
- Has fireplace: No
Interior area
- Total structure area: 1,248
- Total interior livable area: 1,248 sqft
Property
Features
- Stories: 1
- Exterior features: Play Equipment
Lot
- Size: 1.1 Acres
- Dimensions: 90 x 530
Details
- Additional structures: Shed(s)
- Parcel number: L1222300005
- Zoning description: RES
Construction
Type & style
- Home type: SingleFamily
- Architectural style: Ranch
- Property subtype: Single Family Residence
Materials
- Shingle Siding
- Roof: Asphalt
Condition
- New construction: No
- Year built: 1957
Utilities & green energy
- Sewer: Septic Tank
- Water: Well
- Utilities for property: Natural Gas Connected, Cable Connected
Community & HOA
Location
- Region: Ann Arbor
Financial & listing details
- Price per square foot: $224/sqft
- Tax assessed value: $75,800
- Annual tax amount: $2,989
- Date on market: 10/1/2026
- Listing terms: Cash,FHA,VA Loan,Conventional
Estimated market value
$292,800
$269,000 - $316,000
$2,717/mo
Price history
| Date | Event | Price |
|---|---|---|
| 10/1/2026 | Listed for sale | $279,000+107.8%$224/sqft |
Source:  MichRIC #26052296 Report a problem MichRIC #26052296 Report a problem | ||
| 2/10/2017 | Sold | $134,250+30.3%$108/sqft |
Source: Public Record Report a problem | ||
| 8/7/2013 | Sold | $103,000+4%$83/sqft |
Source: MichRIC #23097381 Report a problem | ||
| 7/18/2013 | Listed for sale | $99,000$79/sqft |
Source: Ann Arbor Market Center, Inc. #3214836 Report a problem | ||
Public tax history
| Year | Property taxes | Tax assessment |
|---|---|---|
| 2026 | $2,989 +2.1% | $92,808 +1.2% |
| 2025 | $2,927 | $91,690 +1.5% |
| 2024 | -- | $90,371 +2.5% |
| 2023 | -- | $88,200 +5.8% |
| 2022 | -- | $83,400 +9.4% |
| 2021 | -- | $76,200 -5.1% |
| 2020 | $2,535 | $80,300 +10.6% |
| 2019 | -- | $72,600 +10% |
| 2018 | -- | $66,000 +4.9% |
| 2017 | -- | $62,900 +9.1% |
| 2016 | -- | $57,672 +0.3% |
| 2015 | -- | $57,500 +2.9% |
| 2014 | -- | $55,900 |
| 2013 | -- | $55,900 +0.9% |
| 2012 | -- | $55,400 -0.6% |
| 2011 | -- | $55,731 +1.7% |
| 2010 | -- | $54,800 -0.3% |
| 2009 | -- | $54,965 +4.4% |
| 2008 | -- | $52,649 +2.3% |
| 2007 | -- | $51,466 -27.7% |
| 2005 | -- | $71,200 +2.6% |
| 2004 | -- | $69,400 +7.1% |
| 2003 | -- | $64,800 +10.6% |
| 2002 | $1,525 +111.9% | $58,600 +10.6% |
| 2001 | $719 -0.8% | $53,000 +2.3% |
| 2000 | $725 -10.3% | $51,800 +4.2% |
| 1999 | $808 | $49,700 |
Find assessor info on the county website
Monthly payment
Est. payment
Payment breakdown
Explore the cost of this home by adjusting the details. Changes won't be saved.Climate risks
Neighborhood: 48108
Nearby schools
Schools provided by the listing agent
- Elementary: Carpenter Elementary School
- Middle: Scarlett Middle School
- High: Huron High School
Source: MichRIC. This data may not be complete. We recommend contacting the local school district to confirm school assignments for this home.
Similar homes
- $299,8004 bd2 ba984 sqft3460 La Salle Dr, Ann Arbor, MI 48108For Sale

 MLS ID #26052094, David Mueller, Real Broker LLC Ann Arbor. MichRIC
 - $239,0003 bd1 ba864 sqft2183 Hemlock Dr, Ann Arbor, MI 48108For Sale
 MLS ID #26052078, Jiyu Yin, The Charles Reinhart Company. MichRIC
 - $269,9004 bd1 ba1k sqft12 Faust Ct, Ann Arbor, MI 48108For Sale
 MLS ID #26040019, Derek N Sanchez, 616 Realty LLC. MichRIC
 - $290,0003 bd1 ba1k sqft3120 La Salle Dr, Ann Arbor, MI 48108For Sale

 MLS ID #20261050773, Michael Perna, EXP Realty The Perna Team. Realcomp II
 - $329,9004 bd2 ba1.5k sqft4445 Packard St, Ann Arbor, MI 48108For SaleMLS ID #26045750, Aleksandr Milshteyn, Real Estate One Inc. MichRIC
- $249,9003 bd1 ba865 sqft2178 Hemlock Dr, Ann Arbor, MI 48108For SaleMLS ID #20261072893, Brooke Bocquet-Azimi, DOBI Real Estate. Realcomp II
- $299,5002 bd2 ba1.3k sqft1729 Weatherstone Dr, Ann Arbor, MI 48108For SaleMLS ID #26051525, LaDonna Billman, The Charles Reinhart Company. MichRIC
- $260,0004 bd1 ba1.3k sqft2310 Pinecrest Ave, Ann Arbor, MI 48104For SaleMLS ID #26003989, Abby Chase, Beal Properties LLC. MichRIC
- $269,0002 bd2 ba968 sqft3034 Forest Creek Ct, Ann Arbor, MI 48108For SaleMLS ID #26050968, Reece Dolezsar, The Charles Reinhart Company. MichRIC
- $265,0003 bd1 ba864 sqft3593 Oakwood St, Ann Arbor, MI 48104For SaleMLS ID #26034710, Jonathon Keller, J Keller Properties, LLC. MichRIC
- $271,0002 bd2 ba1.2k sqft1145 Addington Ln, Ann Arbor, MI 48108For SaleMLS ID #26044913, Kirk Glassel, The Charles Reinhart Company. MichRIC
- $319,9003 bd2 ba1.7k sqft1081 Addington Ln, Ann Arbor, MI 48108For SaleMLS ID #20261073005, Katie A Wright, Keller Williams Premier. Realcomp II
- $349,9004 bd2 ba1.4k sqft2472 Hawks Rd, Ann Arbor, MI 48108For SaleMLS ID #26038007, Aleksandr Milshteyn, Real Estate One Inc. MichRIC
- $299,9003 bd2 ba1.2k sqft1289 Heatherwood Ln, Ann Arbor, MI 48108For SaleMLS ID #20261075332, Jeff Kermath, Kermath Realty LLC. Realcomp II
- $275,0002 bd2 ba1.1k sqft3055 Ailsa Craig Dr, Ann Arbor, MI 48108For SaleMLS ID #20261072455, Therese Antonelli, Moving The Mitten RE Group Inc. Realcomp II
- $269,0003 bd3 ba1.2k sqft3286 Alpine Dr, Ann Arbor, MI 48108For SaleMLS ID #26035742, Vance Shutes, Real Estate One Inc. MichRIC
- $175,0002 bd2 ba961 sqft3069 Wolverine Dr, Ann Arbor, MI 48108For SaleMLS ID #26052166, David Malcolm, The Charles Reinhart Company. MichRIC
- $399,0003 bd2 ba1.6k sqft1611 South Blvd, Ann Arbor, MI 48104For SaleMLS ID #26052376, Adam Eichner, Eichner Realty, LLC. MichRIC
- $285,0002 bd2 ba1k sqft515 Sycamore Cir, Saline, MI 48176For SaleMLS ID #26051789, Martin Bouma, Keller Williams Ann Arbor Mrkt. MichRIC
- $329,8003 bd2 ba1.3k sqft5062 Tyrone St, Ypsilanti, MI 48197For SaleMLS ID #26035861, David Mueller, Real Broker LLC Ann Arbor. MichRIC
