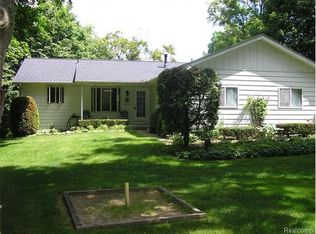
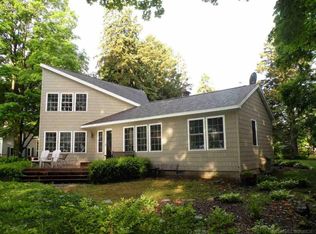
Enjoy your own Lakehouse retreat perched on the peaceful shoreline of Lake Huron! Beautifully updated with newer kitchen, baths, flooring, electrical, thermostats and more. Roof-2023, Hot water heater-2026. Terrific location just minutes from the quaint village of Lexington and Port Huron for shopping and dining. Step inside to an open concept layout with large doorwall and windows that invite natural light. Whether you're sipping coffee at sunrise or hosting sunset gatherings, the scenery will not disappoint. A detached garage (built 2002) with workshop space adds flexibility for hobbies, storage, or creative projects. More than a home — it’s a lake/beach lifestyle!
Accepting backups
$450,000
2345 Lakeshore Rd, Applegate, MI 48401
2beds
2,033sqft
Est.: Get pre-qualified
Single Family Residence
Built in 1968
0.4 Acres Lot
$450,100 Zestimate®
$221/sqft
$-- HOA
What's special
Newer kitchenOpen concept layout
- 29 days |
- 796 |
- 71 |
Zillow last checked:
Listing updated:
Listed by:
Lori A Sheridan 586-405-7497,
Realty Executives Home Towne Chesterfield 586-949-8300
Source: MiRealSource,MLS#: 50205530
Originating MLS: MiRealSource
Facts & features
Interior
Bedrooms & bathrooms
- Bedrooms: 2
- Bathrooms: 2
- Full bathrooms: 2
Bedroom 1
- Features: Carpet
- Level: Upper
- Area: 176
- Dimensions: 16 x 11
Bedroom 2
- Features: Carpet
- Level: Upper
- Area: 110
- Dimensions: 11 x 10
Bathroom 1
- Features: Tile
- Level: Entry
- Area: 28
- Dimensions: 7 x 4
Bathroom 2
- Features: Tile
- Level: Upper
- Area: 49
- Dimensions: 7 x 7
Kitchen
- Level: Entry
- Area: 204
- Dimensions: 17 x 12
Living room
- Features: Luxury Vinyl
- Level: Entry
- Area: 182
- Dimensions: 14 x 13
Heating
- Electric
Appliances
- Included: Dishwasher, Microwave, Range/Oven, Refrigerator, Water Softener Owned
Features
- Flooring: Carpet
- Basement: Finished
- Number of fireplaces: 2
- Fireplace features: Wood Burning Stove
Interior area
- Total structure area: 2,033
- Total interior livable area: 2,033 sqft
- Finished area above ground: 1,330
- Finished area below ground: 703
Property
Parking
- Total spaces: 2.5
- Parking features: Detached
- Garage spaces: 2.5
Features
- Levels: Two
- Stories: 2
- Patio & porch: Deck
- Exterior features: Balcony
- Has view: Yes
- View description: Water
- Has water view: Yes
- Water view: Water
- Waterfront features: Lake Front, Waterfront, Beach Access, Beach Front
- Body of water: Lake Huron
- Frontage length: 50
Lot
- Size: 0.4 Acres
- Dimensions: 50 x 350
- Features: Deep Lot - 150+ Ft.
Details
- Additional structures: Shed(s), Garage(s)
- Parcel number: 21109000002001
- Special conditions: Private
Construction
Type & style
- Home type: SingleFamily
- Architectural style: Colonial
- Property subtype: Single Family Residence
Materials
- Aluminum Siding, Brick
- Foundation: Basement
Condition
- New construction: No
- Year built: 1968
Utilities & green energy
- Sewer: Septic Tank
- Water: Private Well
Community & HOA
Community
- Subdivision: Cedar Grove
HOA
- Has HOA: No
Location
- Region: Applegate
Financial & listing details
- Price per square foot: $221/sqft
- Tax assessed value: $308,800
- Annual tax amount: $6,003
- Date on market: 4/27/2026
- Cumulative days on market: 30 days
- Listing agreement: Exclusive Right To Sell
- Listing terms: Cash,Conventional,FHA,VA Loan
Estimated market value
$450,100
$428,000 - $473,000
$1,696/mo
Price history
| Date | Event | Price |
|---|---|---|
| 4/27/2026 | Listed for sale | $450,000+50%$221/sqft |
Source: | ||
| 10/12/2020 | Sold | $300,000$148/sqft |
Source: | ||
| 9/30/2020 | Pending sale | $300,000$148/sqft |
Source: Realty Executives Home Towne Chesterfield #50025126 Report a problem | ||
| 9/30/2020 | Price change | $300,000-16.4%$148/sqft |
Source: Realty Executives Home Towne Chesterfield #50025126 Report a problem | ||
| 9/9/2020 | Pending sale | $359,000$177/sqft |
Source: Owner Report a problem | ||
| 9/3/2020 | Price change | $359,000-2.7%$177/sqft |
Source: Owner Report a problem | ||
| 8/28/2020 | Price change | $369,000+32.3%$182/sqft |
Source: Owner Report a problem | ||
| 8/24/2020 | Pending sale | $279,001$137/sqft |
Source: Owner Report a problem | ||
| 8/1/2020 | Price change | $279,001+0%$137/sqft |
Source: Owner Report a problem | ||
| 7/20/2020 | Price change | $279,000+7.7%$137/sqft |
Source: Owner Report a problem | ||
| 6/14/2020 | Price change | $259,000-7.5%$127/sqft |
Source: Owner Report a problem | ||
| 5/6/2020 | Price change | $279,900+8.1%$138/sqft |
Source: Owner Report a problem | ||
| 3/27/2020 | Price change | $259,000-5.8%$127/sqft |
Source: Owner Report a problem | ||
| 3/11/2020 | Price change | $275,000-1.4%$135/sqft |
Source: Owner Report a problem | ||
| 12/18/2019 | Price change | $279,000+7.7%$137/sqft |
Source: Owner Report a problem | ||
| 9/30/2019 | Price change | $259,000-7.2%$127/sqft |
Source: Owner Report a problem | ||
| 8/19/2019 | Listed for sale | $279,000+2310.4%$137/sqft |
Source: Owner Report a problem | ||
| 3/23/2019 | Listing removed | $11,575$6/sqft |
Source: Realty Executives Home Towne #219022993 Report a problem | ||
| 3/21/2019 | Listed for sale | $11,575-95.9%$6/sqft |
Source: Realty Executives Home Towne #219022993 Report a problem | ||
| 8/30/2018 | Listing removed | $279,000$137/sqft |
Source: Bauer-Reno & Associates Real E #31345960 Report a problem | ||
| 5/14/2018 | Price change | $279,000-6.7%$137/sqft |
Source: Bauer-Reno & Associates Real E #31345960 Report a problem | ||
| 5/1/2018 | Listed for sale | $299,000+99.3%$147/sqft |
Source: Bauer-Reno & Associates Real E #31345960 Report a problem | ||
| 7/12/2016 | Sold | $150,000$74/sqft |
Source: | ||
Public tax history
| Year | Property taxes | Tax assessment |
|---|---|---|
| 2025 | $5,891 +4.1% | $154,400 +9.5% |
| 2024 | $5,659 +6.4% | $141,000 -2.7% |
| 2023 | $5,318 +2.5% | $144,900 +12.6% |
| 2022 | $5,187 +79.1% | $128,700 +14.1% |
| 2021 | $2,897 | $112,800 +9.6% |
| 2020 | -- | $102,900 +3.8% |
| 2019 | -- | $99,100 -3.3% |
| 2018 | -- | $102,500 +0.6% |
| 2017 | -- | $101,900 +3.1% |
| 2016 | -- | $98,800 +0.7% |
| 2015 | -- | $98,100 +6.6% |
| 2014 | -- | $92,000 -0.2% |
| 2013 | -- | $92,200 -1.2% |
| 2012 | -- | $93,300 -2.7% |
| 2011 | -- | $95,900 |
Find assessor info on the county website
Monthly payment
Est. payment$--/mo
Payment breakdown
Explore the cost of this home by adjusting the details. Changes won't be saved.
All calculations are estimates and provided by Zillow, Inc. for informational purposes only. Actual amounts may vary.
HOA fees may include property taxes on listings classified as Co-Ops. Contact the listing agent and/or owner for fee details.
Mortgage interest rates are dependent on a number of factors, including credit score, down payment, and repayment length. Interest rate data provided by Zillow Group Marketplace, Inc. as of 1/1/1970 from various mortgage lenders with which we have lead or other similar arrangements; the Estimated Payment is an average of those rates.
See how much you could borrow to make a competitive offer.
Climate risks
Neighborhood: 48401
Nearby schools
GreatSchools rating
- 7/10Meyer Elementary SchoolGrades: PK-4Distance: 6.6 mi
- 6/10Croswell-Lexington Middle SchoolGrades: 5-8Distance: 7.4 mi
- 8/10Croswell-Lexington High SchoolGrades: 9-12Distance: 7.4 mi
Schools provided by the listing agent
- District: Croswell Lexington Comm SD
Source: MiRealSource. This data may not be complete. We recommend contacting the local school district to confirm school assignments for this home.
A local agent can set up tours, give advice and negotiate with sellers.
- Michigan
- Sanilac County
- Applegate
- 48401
- 2345 Lakeshore Rd