Solid brick ranch offering timeless curb appeal, a spacious layout, and inviting features throughout. The classic brick exterior, mature landscaping, and well-kept surroundings create an impressive first impression. Step inside to find beautiful hardwood flooring throughout the main level, featuring four bedrooms and two full bathrooms. The kitchen offers granite countertops, included appliances, and an open pony wall overlooking the dining area, creating a great flow for everyday living and entertaining. The finished basement adds even more versatility with a comfortable family room, built-in bar, bonus rooms, and glass block windows that provide natural light while maintaining privacy. A separate half bathroom area is already started with the toilet installed, allowing the next owner the opportunity to finish the space to their own preference.
The backyard is a private oasis surrounded by mature tree-lined landscaping and tall spruce trees, offering peace and privacy. Enjoy the stamped concrete patio, perfect for outdoor entertaining or relaxing, along with the convenience of a spacious 2.5 car garage.
A classic brick ranch with generous living space, a private backyard retreat, and features designed for comfortable everyday living. This house has everything you need to make it your new home
Pending
$288,000
2345 Middlefield Rd, Trenton, MI 48183
4beds
2,275sqft
Single Family Residence
Built in 1955
8,712 Square Feet Lot
$292,700 Zestimate®
$127/sqft
$-- HOA
What's special
- 37 days
- 69
- 0
Likely to sell faster than
Zillow last checked:
Listing updated:
Listed by:
Alison Reedy 734-363-0765,
Four Seasons Realty Dan Berry Group 734-561-1000
Source: Realcomp II,MLS#: 20261057280
Facts & features
Interior
Bedrooms & bathrooms
- Bedrooms: 4
- Bathrooms: 3
- Full bathrooms: 2
- 1/2 bathrooms: 1
Primary bedroom
- Level: Entry
- Area: 143
- Dimensions: 11 X 13
Bedroom
- Level: Entry
- Area: 132
- Dimensions: 11 X 12
Bedroom
- Level: Entry
- Area: 132
- Dimensions: 11 X 12
Bedroom
- Level: Entry
- Area: 90
- Dimensions: 9 X 10
Other
- Level: Entry
- Area: 45
- Dimensions: 9 X 5
Other
- Level: Entry
- Area: 35
- Dimensions: 7 X 5
Other
- Level: Basement
- Area: 45
- Dimensions: 9 X 5
Bonus room
- Level: Basement
- Area: 45
- Dimensions: 9 X 5
Dining room
- Level: Entry
- Area: 49
- Dimensions: 7 X 7
Family room
- Level: Basement
- Area: 338
- Dimensions: 13 X 26
Kitchen
- Level: Entry
- Area: 99
- Dimensions: 9 X 11
Laundry
- Level: Basement
- Area: 81
- Dimensions: 9 X 9
Living room
- Level: Entry
- Area: 338
- Dimensions: 13 X 26
Heating
- Forced Air, Natural Gas
Cooling
- Ceiling Fans, Central Air
Appliances
- Included: Dishwasher, Disposal, Dryer, Free Standing Gas Oven, Free Standing Refrigerator, Microwave, Washer
Features
- Basement: Finished,Full
- Has fireplace: No
Interior area
- Total interior livable area: 2,275 sqft
- Finished area above ground: 1,325
- Finished area below ground: 950
Property
Parking
- Total spaces: 2.5
- Parking features: Twoand Half Car Garage, Detached, Electricityin Garage
- Garage spaces: 2.5
Features
- Levels: One
- Stories: 1
- Entry location: GroundLevel
- Patio & porch: Covered, Porch
- Pool features: None
- Fencing: Fenced
Lot
- Size: 8,712 Square Feet
- Dimensions: 62 x 118
Details
- Additional structures: Sheds
- Parcel number: 54007020182002
- Special conditions: Short Sale No,Standard
Construction
Type & style
- Home type: SingleFamily
- Architectural style: Ranch
- Property subtype: Single Family Residence
Materials
- Brick, Vinyl Siding
- Foundation: Basement, Poured
- Roof: Asphalt
Condition
- New construction: No
- Year built: 1955
Utilities & green energy
- Sewer: Public Sewer
- Water: Public
Community & HOA
Community
- Features: Sidewalks
- Subdivision: BRETTON PARK SUB 2
HOA
- Has HOA: No
Location
- Region: Trenton
Financial & listing details
- Price per square foot: $127/sqft
- Tax assessed value: $106,847
- Annual tax amount: $6,559
- Date on market: 7/28/2026
- Cumulative days on market: 37 days
- Listing agreement: Exclusive Right To Sell
- Listing terms: Cash,Conventional,FHA,Va Loan
Estimated market value
$292,700
$278,000 - $307,000
$2,920/mo
Price history
| Date | Event | Price |
|---|---|---|
| 8/5/2026 | Pending sale | $288,000$127/sqft |
Source:  Realcomp II #20261057280 Report a problem Realcomp II #20261057280 Report a problem | ||
| 7/28/2026 | Listed for sale | $288,000+24.1%$127/sqft |
Source: Realcomp II #20261057280 Report a problem | ||
| 3/5/2021 | Sold | $232,000$102/sqft |
Source: Public Record Report a problem | ||
| 1/17/2021 | Pending sale | $232,000$102/sqft |
Source: Owner Report a problem | ||
| 1/14/2021 | Price change | $232,000-2.9%$102/sqft |
Source: Owner Report a problem | ||
| 12/31/2020 | Listed for sale | $239,000+49.5%$105/sqft |
Source: Owner Report a problem | ||
| 6/20/2008 | Sold | $159,900-8.6%$70/sqft |
Source:  MiRealSource #604750 Report a problem MiRealSource #604750 Report a problem | ||
| 8/21/2007 | Sold | $175,000+3%$77/sqft |
Source: Public Record Report a problem | ||
| 1/10/2003 | Sold | $169,900+4.6%$75/sqft |
Source: MiRealSource #627646 Report a problem | ||
| 11/17/2000 | Sold | $162,500$71/sqft |
Source: MiRealSource #589767 Report a problem | ||
Public tax history
| Year | Property taxes | Tax assessment |
|---|---|---|
| 2025 | -- | $109,500 +9.1% |
| 2024 | -- | $100,400 +6.8% |
| 2023 | -- | $94,000 +8% |
| 2022 | -- | $87,000 +2.1% |
| 2021 | -- | $85,200 |
| 2020 | $3,943 +12.7% | $85,200 +3.3% |
| 2019 | $3,498 | $82,500 +7% |
| 2018 | $3,498 | $77,100 +2.8% |
| 2017 | -- | $75,000 +1.5% |
| 2016 | $3,155 | $73,900 +9% |
| 2015 | $3,155 -46.9% | $67,800 +5.1% |
| 2013 | $5,939 +88.2% | $64,500 +9.5% |
| 2012 | $3,155 | $58,900 -14% |
| 2010 | -- | $68,500 -10.6% |
| 2009 | -- | $76,600 -10% |
| 2008 | -- | $85,100 -2.9% |
| 2007 | -- | $87,600 +8.7% |
| 2003 | -- | $80,600 +17.8% |
| 2001 | -- | $68,400 +24.5% |
| 2000 | $2,301 | $54,955 |
Find assessor info on the county website
Monthly payment
Est. payment
Payment breakdown
Explore the cost of this home by adjusting the details. Changes won't be saved.Climate risks
Neighborhood: 48183
Similar homes
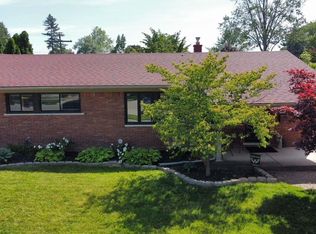
- $250,0004 bd2 ba1.5k sqft3811 Syckelmoore St, Trenton, MI 48183For Sale

 MLS ID #20261065775, Mario Santos, Premiere Realty Group LLC. Realcomp II
 - $310,0003 bd2 ba2.2k sqft18923 Orleans Pl, Woodhaven, MI 48183For Sale
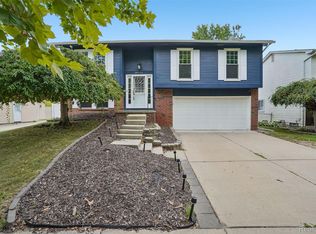 MLS ID #20261069304, Daniel Beirne, OpenDoor Brokerage LLC. Realcomp II
 - $250,0004 bd2 ba1.9k sqft19227 Gudith Rd, Brownstown, MI 48183For Sale
 MLS ID #20261042342, Colleen Miller, EXP Realty. Realcomp II
 - $350,0007 bd2 ba2.7k sqft20543 Gudith Rd, Brownstown, MI 48183For Sale
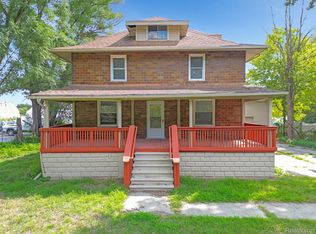 MLS ID #20261069330, Gentraia Brown, REMAX City Centre. Realcomp II
 - $369,0004 bd3 ba2k sqft8522 Hampton Rd, Grosse Ile, MI 48138For SaleMLS ID #20261068032, Michael Procissi, Power House Group Realty. Realcomp II
- $279,9003 bd2 ba1.7k sqft2221 Davis St, Wyandotte, MI 48192For SaleMLS ID #20261053919, Marisa Mueller, Real Estate One-Trenton. Realcomp II
- $410,0003 bd3 ba2.2k sqft22085 Cherrywood Rd, Woodhaven, MI 48183For SaleMLS ID #20261062746, Malek Zawaideh, EXP Z Real Estate. Realcomp II
- $263,0003 bd2 ba1.8k sqft13200 Mercier St, Southgate, MI 48195For SaleMLS ID #20251041894, Lisa McCallum, Keller Williams Lakeside. Realcomp II
- $280,0003 bd2 ba1.3k sqft8063 Pelham Rd, Allen Park, MI 48101For SaleMLS ID #20261065813, Marnette Watkins Cobb, Cobb Realty Group. Realcomp II
- $260,0003 bd2 ba1.6k sqft757 Orchard St, Wyandotte, MI 48192For SaleMLS ID #20261068327, Alison Reedy, Four Seasons Realty Dan Berry Group. Realcomp II
- $245,0003 bd1 ba1.5k sqft20052 Pine St, Brownstown, MI 48174For SaleMLS ID #20261030602, Hanoe Gibbons, Hanoe Gibbons Team Realtors. Realcomp II
- $269,9004 bd2 ba2.3k sqft33618 Warren Rd, Westland, MI 48185For SaleMLS ID #20261068440, Andrew Whisler, Community Choice Realty Associates, LLC. Realcomp II
- $249,9003 bd1 ba2.2k sqft14459 Balsam St, Southgate, MI 48195For SaleMLS ID #20261041904, Mike Harajli, RE/MAX Dream Properties. Realcomp II
- $329,9003 bd2 ba2.6k sqft22672 Woodcreek Dr, Brownstown, MI 48134For SaleMLS ID #20261062535, Barbara Andrew, Real Estate One-Plymouth. Realcomp II
- $250,0003 bd2 ba1.2k sqft22961 Koths St, Taylor, MI 48180For SaleMLS ID #20261058541, Mike Hakim, EXP Realty Main. Realcomp II
- $349,9004 bd2 ba2.7k sqft25100 Melody St, Taylor, MI 48180For SaleMLS ID #20261038626, Wendy Hartunian, DaneArthur-LakePlace.com/Hart Real Estate Team. Realcomp II
- $289,9003 bd3 ba1.8k sqft3080 Oakman Blvd, Detroit, MI 48238For SaleMLS ID #20261065578, John Graham, John Graham Realty, LLC. Realcomp II
- $232,0003 bd2 ba1.4k sqft13231 Spruce St, Southgate, MI 48195For SaleMLS ID #20261059709, Susan Jedynak, Premiere Realty Group LLC. Realcomp II
- $314,9995 bd3 ba2k sqft4061 Calhoun St, Dearborn, MI 48126For SaleMLS ID #20261063906, Michael M Phillips, Keller Williams Legacy. Realcomp II
