Built in 2015, this newer construction home offers sleek modern architecture, tall ceilings, and sophisticated, low-maintenance West Plaza living. Boasting expansive windows and hardwood floors throughout, the bright, functional layout features an open main level with a main-floor laundry room and a kitchen with a large island, stainless appliances and spacious walk-in pantry. The light-filled dining room opens directly onto a private back rooftop terrace patio, perfect for relaxing or entertaining. Everyday convenience is effortless with a residential elevator servicing all levels directly from the garage. The primary suite serves as a true retreat, complete with a private enclosed front porch, a large walk-in closet, and an ensuite bath featuring a double vanity, soaking tub, and separate walk-in shower. Two additional generous bedrooms round out the 2nd level. Large two car garage and utility/storage area in the lower level. Home is walking distance to Westwood Park, restaurants, and the Country Club Plaza.
Active
$799,000
4727 Mercier St, Kansas City, MO 64112
3beds
2,176sqft
Single Family Residence
Built in 2015
4,040 Square Feet Lot
$-- Zestimate®
$367/sqft
$-- HOA
What's special
- 1 day |
- 340 |
- 16 |
Zillow last checked:
Listing updated:
Listed by:
Sarah Page 913-709-0823,
Compass Realty Group
Source: Heartland MLS as distributed by MLS GRID,MLS#: 2636456
Facts & features
Interior
Bedrooms & bathrooms
- Bedrooms: 3
- Bathrooms: 3
- Full bathrooms: 2
- 1/2 bathrooms: 1
Primary bedroom
- Level: Third
- Area: 240 Square Feet
- Dimensions: 15 x 16
Bedroom 2
- Level: Third
- Area: 156 Square Feet
- Dimensions: 13 x 12
Bedroom 3
- Level: Third
- Area: 143 Square Feet
- Dimensions: 13 x 11
Primary bathroom
- Level: Third
- Area: 126 Square Feet
- Dimensions: 9 x 14
Bathroom 2
- Level: Third
- Area: 45 Square Feet
- Dimensions: 5 x 9
Dining room
- Level: Second
- Area: 132 Square Feet
- Dimensions: 12 x 11
Other
- Level: Second
- Area: 40 Square Feet
- Dimensions: 4 x 10
Kitchen
- Level: Second
- Area: 154 Square Feet
- Dimensions: 14 x 11
Laundry
- Level: Second
- Area: 54 Square Feet
- Dimensions: 6 x 9
Living room
- Level: Second
- Area: 441 Square Feet
- Dimensions: 21 x 21
Loft
- Level: Third
- Area: 150 Square Feet
- Dimensions: 6 x 25
Heating
- Forced Air
Cooling
- Electric
Appliances
- Included: Dishwasher, Disposal, Dryer, Refrigerator, Gas Range, Stainless Steel Appliance(s), Washer
- Laundry: Laundry Room, Main Level
Features
- Ceiling Fan(s), Pantry, Elevator, Walk-In Closet(s)
- Flooring: Carpet, Wood
- Windows: Window Coverings, Thermal Windows
- Basement: Walk-Out Access
- Has fireplace: No
Interior area
- Total structure area: 2,176
- Total interior livable area: 2,176 sqft
- Finished area above ground: 2,176
- Finished area below ground: 0
Property
Parking
- Total spaces: 2
- Parking features: Attached, Garage Faces Rear
- Attached garage spaces: 2
Features
- Patio & porch: Porch, Screened
- Exterior features: Balcony
Lot
- Size: 4,040 Square Feet
Details
- Parcel number: 30430011000000000
Construction
Type & style
- Home type: SingleFamily
- Architectural style: Contemporary
- Property subtype: Single Family Residence
Materials
- Stucco & Frame
- Roof: Other
Condition
- Year built: 2015
Details
- Builder name: TC Design and Build
Utilities & green energy
- Sewer: Public Sewer
- Water: Public
Community & HOA
Community
- Security: Smoke Detector(s)
- Subdivision: Waverly Place
HOA
- Has HOA: No
Location
- Region: Kansas City
Financial & listing details
- Price per square foot: $367/sqft
- Tax assessed value: $754,680
- Annual tax amount: $12,028
- Date on market: 8/14/2026
- Listing terms: Cash,Conventional
- Ownership: Private
Estimated market value
Not available
Estimated sales range
Not available
Not available
Price history
| Date | Event | Price |
|---|---|---|
| 8/14/2026 | Listed for sale | $799,000+39%$367/sqft |
Source:  Heartland MLS as distributed by MLS GRID #2636456 Report a problem Heartland MLS as distributed by MLS GRID #2636456 Report a problem | ||
| 5/22/2015 | Sold | -- |
Source: Heartland MLS as distributed by MLS GRID #1896544 Report a problem | ||
| 8/2/2014 | Listed for sale | $575,000+475%$264/sqft |
Source: Platinum Realty #1896544 Report a problem | ||
| 5/29/2014 | Listing removed | $100,000$46/sqft |
Source: Owner Report a problem | ||
| 12/13/2013 | Listed for sale | $100,000-2.9%$46/sqft |
Source: Owner Report a problem | ||
| 6/15/2013 | Listing removed | $103,000$47/sqft |
Source: Owner Report a problem | ||
| 12/5/2012 | Price change | $103,000-1.9%$47/sqft |
Source: Owner Report a problem | ||
| 11/17/2012 | Price change | $105,000-4.5%$48/sqft |
Source: Owner Report a problem | ||
| 6/19/2012 | Listed for sale | $110,000$51/sqft |
Source: Owner Report a problem | ||
| 3/28/2012 | Listing removed | $110,000$51/sqft |
Source: Owner Report a problem | ||
| 1/28/2012 | Listed for sale | $110,000$51/sqft |
Source: Owner Report a problem | ||
Public tax history
| Year | Property taxes | Tax assessment |
|---|---|---|
| 2025 | $12,028 +22.2% | $143,390 +15% |
| 2024 | $9,841 +1% | $124,687 |
| 2023 | $9,748 -0.2% | $124,687 +5% |
| 2022 | $9,768 +0.3% | $118,750 |
| 2021 | $9,735 -17.7% | $118,750 -16.7% |
| 2020 | $11,830 -19.2% | $142,500 -20.9% |
| 2019 | $14,639 | $180,083 +42.3% |
| 2018 | $14,639 +39.5% | $126,534 |
| 2017 | $10,497 +87.4% | $126,534 +15% |
| 2016 | $5,601 +237.8% | $110,029 +433.3% |
| 2014 | $1,658 +3.6% | $20,630 |
| 2013 | $1,600 +0.5% | $20,630 +5.6% |
| 2012 | $1,592 +0.1% | $19,534 |
| 2011 | $1,591 +0.9% | $19,534 |
| 2010 | $1,577 -6.5% | $19,534 |
| 2009 | $1,688 +0.5% | $19,534 -7% |
| 2008 | $1,680 -0.9% | $21,014 |
| 2007 | $1,695 +0% | $21,014 |
| 2006 | $1,695 +45.8% | $21,014 |
| 2005 | $1,162 +0.1% | $21,014 +45.2% |
| 2004 | $1,161 +14.3% | $14,474 |
| 2003 | $1,016 +0.3% | $14,474 +15% |
| 2002 | $1,013 +11.7% | $12,586 |
| 2001 | $907 | $12,586 |
Find assessor info on the county website
Monthly payment
Est. payment
Payment breakdown
Explore the cost of this home by adjusting the details. Changes won't be saved.Climate risks
Neighborhood: West Plaza
Nearby schools
GreatSchools rating
- 3/10Primitivo Garcia Elementary SchoolGrades: PK-6Distance: 3.6 mi
- 2/10Central Middle SchoolGrades: 7-8Distance: 3.7 mi
- 1/10Central High SchoolGrades: 9-12Distance: 3.7 mi
- $1,339,2003 bd3 ba3.7k sqft4731 Mercier St, Kansas City, MO 64112Off Market

- $470,1002 bd2 ba1.2k sqft4725 Mercier St, Kansas City, MO 64112Off Market

- $--2 bd2 ba1.2k sqft4723 Mercier St #4723, Kansas City, MO 64112Off Market

- $186,9002 bd2 ba1.2k sqft4723 Mercier St, Kansas City, MO 64112Off Market
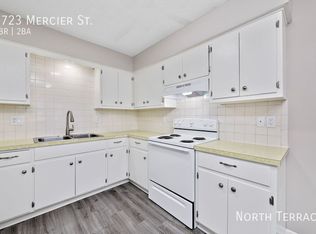
- $331,7002 bd1 ba886 sqft4735 Mercier St, Kansas City, MO 64112Off Market
- $377,1002 bd2 ba1.1k sqft4728 Holly St, Kansas City, MO 64112Off Market
- $469,3002 bd2 ba-- sqft4719 Mercier St, Kansas City, MO 64112Off Market
- $286,0002 bd1 ba900 sqft4730 Holly St, Kansas City, MO 64112Off Market
A local agent can set up tours, give advice and negotiate with sellers.
Similar homes
- $640,0003 bd3 ba2.2k sqft4525 Wyoming St, Kansas City, MO 64111For Sale
 MLS ID #2636427, Christopher Kelly, EXP Realty LLC. Heartland MLS as distributed by MLS GRID
 - $679,0003 bd2 ba1.8k sqft803 W 48th St APT 402, Kansas City, MO 64112For Sale
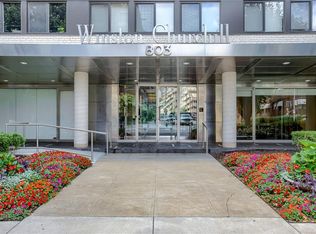 MLS ID #2593168, Rob Lacio, ReeceNichols - Overland Park. Heartland MLS as distributed by MLS GRID
 - $899,0002 bd2 ba1.9k sqft4646 Broadway APT 3S, Kansas City, MO 64112For Sale
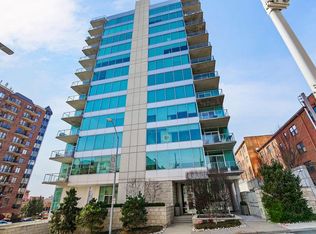 MLS ID #2636730, Susan Creidenberg, Compass Realty Group. Heartland MLS as distributed by MLS GRID
 - $540,0004 bd2 ba2.1k sqft1315 W 50th Ter, Kansas City, MO 64112For Sale
 MLS ID #2636035, Nick Wagoner, Real Broker, LLC. Heartland MLS as distributed by MLS GRID
 - $450,0003 bd3 ba1.8k sqft4548 Mercier St, Kansas City, MO 64111For SaleMLS ID #2636461, Sara Tarvin, ReeceNichols - Leawood. Heartland MLS as distributed by MLS GRID
- $799,0004 bd4 ba2.5k sqft729 Corbin Ter, Kansas City, MO 64111For SaleMLS ID #2631757, Melissa Rousselo, Real Broker, LLC. Heartland MLS as distributed by MLS GRID
- $520,0002 bd2 ba1.4k sqft4937 Westwood Rd, Kansas City, MO 64112For SaleMLS ID #2636067, Ann Nixon, ReeceNichols - Country Club Plaza. Heartland MLS as distributed by MLS GRID
- $840,0003 bd3 ba1.9k sqft716 W 45th St, Kansas City, MO 64111For SaleMLS ID #2630890, The Fisher Hiles Team, ReeceNichols - Country Club Plaza. Heartland MLS as distributed by MLS GRID
- $835,0003 bd3 ba2k sqft733 W 44th Ter, Kansas City, MO 64111For SaleMLS ID #2629603, George Medina, ReeceNichols - Country Club Plaza. Heartland MLS as distributed by MLS GRID
- $835,0003 bd3 ba2k sqft711 Corbin Ter, Kansas City, MO 64111For SaleMLS ID #2623501, Rebecca Cain, ReeceNichols - Country Club Plaza. Heartland MLS as distributed by MLS GRID
- $779,5003 bd3 ba1.7k sqft229 Ward Pkwy APT 1001B, Kansas City, MO 64112For SaleMLS ID #2623645, Miles Rost, Keller Williams Realty Partners Inc.. Heartland MLS as distributed by MLS GRID
- $439,0003 bd3 ba1.7k sqft4812 Mercier St, Kansas City, MO 64112For SaleMLS ID #2628464, Casey Hubele, Seek Real Estate. Heartland MLS as distributed by MLS GRID
- $759,0003 bd2 ba2.2k sqft229 Ward Pkwy APT 101B, Kansas City, MO 64112For SaleMLS ID #2616510, Jim Gamble, KW KANSAS CITY METRO. Heartland MLS as distributed by MLS GRID
- $615,0004 bd2 ba2.2k sqft4716 W 61st St, Mission, KS 66205For SaleMLS ID #2636443, Todd Foster, ACRES Realty LLC. Heartland MLS as distributed by MLS GRID
- $699,0004 bd3 ba2k sqft4536 Mercier St, Kansas City, MO 64111For SaleMLS ID #2612519, Rachel Baer, Keller Williams KC North. Heartland MLS as distributed by MLS GRID
- $695,0002 bd3 ba2.5k sqft433 Ward Pkwy Unit 1, Kansas City, MO 64112For SaleMLS ID #2632009, Bob Myers, ReeceNichols -The Village. Heartland MLS as distributed by MLS GRID
- $700,0003 bd3 ba2.6k sqft949 W 33rd Ter, Kansas City, MO 64111For SaleMLS ID #2632853, Aly Plunkett, ReeceNichols -Johnson County W. Heartland MLS as distributed by MLS GRID
- $549,9004 bd3 ba2.3k sqft3011 Campbell St, Kansas City, MO 64109For SaleMLS ID #2636794, Johnny Youssef, Platinum Realty LLC. Heartland MLS as distributed by MLS GRID
- $469,9504 bd3 ba2.4k sqft1200 W 72nd St, Kansas City, MO 64114For SaleMLS ID #2626989, Kelli Becks, Keller Williams Realty Partners Inc.. Heartland MLS as distributed by MLS GRID
- $799,0003 bd2 ba2.3k sqft6230 Howe Dr, Fairway, KS 66205For SaleMLS ID #2627646, James Landrum, ReeceNichols - Country Club Plaza. Heartland MLS as distributed by MLS GRID
