With plenty of room for everyday living and entertaining, this home gives you the flexibility today's buyers are looking for. Whether you need space for a growing household, a home office, hobbies, guests, or simply want room to spread out, you'll find plenty of possibilities here. And then there's the unfinished basement—a blank canvas just waiting for your vision! Finish it into a family room, game room, home gym, theater, additional living space, or whatever fits your lifestyle. The opportunity to add even more usable space and value is right at your fingertips. Summer is even better with your own above-ground pool! Step into the backyard and imagine warm afternoons, poolside gatherings, backyard barbecues, and making memories right at home.
For sale
$254,900
626 Breckenridge Dr, Tipton, MO 65081
4beds
2,381sqft
Single Family Residence
Built in 1977
-- sqft lot
$-- Zestimate®
$107/sqft
$-- HOA
What's special
Above-ground pool
- 9 days
- 1,139
- 54
Zillow last checked:
Listing updated:
Listed by:
Jill Embry-Tobin 314-540-7725,
EXP Realty LLC - Pivotal Real Estate 314-540-7725
Source: WCAR MO,MLS#: 104004
Facts & features
Interior
Bedrooms & bathrooms
- Bedrooms: 4
- Bathrooms: 5
- Full bathrooms: 4
- 1/2 bathrooms: 1
Rooms
- Room types: Dining Room, Family Room, Master Bathroom
Primary bedroom
- Level: Main
Bedroom 2
- Level: Main
Bedroom 3
- Level: Lower
Bedroom 4
- Level: Lower
Dining room
- Level: Main
Family room
- Level: Main
Kitchen
- Features: Cabinets Wood, Pantry
- Level: Main
Living room
- Level: Main
Heating
- Forced Air
Cooling
- Central Air
Appliances
- Included: Dishwasher, Double Oven, Microwave, Electric Oven/Range, Refrigerator
- Laundry: Lower Level
Features
- Flooring: Carpet, Tile, Wood
- Basement: Full
- Number of fireplaces: 1
- Fireplace features: Kitchen
Interior area
- Total structure area: 4,001
- Total interior livable area: 2,381 sqft
- Finished area above ground: 2,381
Property
Parking
- Total spaces: 3
- Parking features: Attached
- Attached garage spaces: 3
Features
- Patio & porch: Deck, Covered
- Exterior features: Lawn Sprinkler
- Pool features: Swimming Pool
- Fencing: Back Yard,Privacy
Lot
- Dimensions: Irregular 100 x 128
Details
- Parcel number: 085016004002016000
Construction
Type & style
- Home type: SingleFamily
- Architectural style: Ranch
- Property subtype: Single Family Residence
Materials
- Brick
- Roof: Composition
Condition
- Year built: 1977
Utilities & green energy
- Electric: 220 Volts in Laundry, 220 Volts
- Gas: City Gas
- Sewer: Public Sewer
Green energy
- Energy efficient items: Ceiling Fans
Community & HOA
Community
- Subdivision: See S, T, R
HOA
- Has HOA: No
Location
- Region: Tipton
Financial & listing details
- Price per square foot: $107/sqft
- Tax assessed value: $197,500
- Annual tax amount: $2,361
- Price range: $254.9K - $254.9K
- Date on market: 8/26/2026
- Road surface type: Asphalt
Estimated market value
Not available
Estimated sales range
Not available
Not available
Price history
| Date | Event | Price |
|---|---|---|
| 8/26/2026 | Listed for sale | $254,900-13%$107/sqft |
Source:  LOBR #3589678 Report a problem LOBR #3589678 Report a problem | ||
| 4/24/2023 | Listing removed | -- |
Source:  WCAR MO #94291 Report a problem WCAR MO #94291 Report a problem | ||
| 1/24/2023 | Listed for sale | $293,000+8.6%$123/sqft |
Source: WCAR MO #94291 Report a problem | ||
| 7/2/2021 | Sold | -- |
Source: Agent Provided Report a problem | ||
| 6/1/2021 | Pending sale | $269,900$113/sqft |
Source:  WCAR MO #89716 Report a problem WCAR MO #89716 Report a problem | ||
| 5/11/2016 | Sold | -- |
Source: Agent Provided Report a problem | ||
Public tax history
| Year | Property taxes | Tax assessment |
|---|---|---|
| 2025 | $2,361 +9.5% | $37,530 |
| 2024 | $2,157 +0.4% | $37,530 |
| 2023 | $2,149 -0.2% | $37,530 |
| 2022 | $2,152 +0% | $37,530 +51.3% |
| 2021 | $2,152 +52% | $24,800 +0.7% |
| 2020 | $1,416 -8.7% | $24,620 -9.3% |
| 2019 | $1,551 +2% | $27,130 |
| 2018 | $1,520 | $27,130 +12.8% |
| 2017 | $1,520 | $24,050 -11.4% |
| 2016 | $1,520 | $27,130 |
| 2015 | $1,520 | $27,130 |
| 2011 | -- | $27,130 |
Find assessor info on the county website
Monthly payment
Est. payment
Payment breakdown
Explore the cost of this home by adjusting the details. Changes won't be saved.Climate risks
Neighborhood: 65081
Nearby schools
Schools provided by the listing agent
- District: Syracuse-Tipton
Source: WCAR MO. This data may not be complete. We recommend contacting the local school district to confirm school assignments for this home.
Similar homes
- $225,0005 bd3 ba2.3k sqft130 Center St, Tipton, MO 65081For Sale
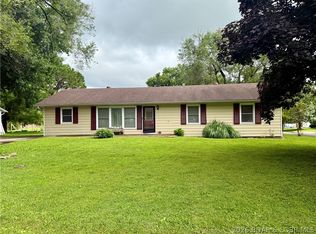 MLS ID #3588187, MENDA GILBERT, NextHome Lake Living. Bagnell Dam AOR
 - $209,9003 bd2 ba1.5k sqft213 Ryan Ave, Tipton, MO 65081For Sale
 MLS ID #10073499, Heather Murphy. JCMLS
 - $259,0003 bd3 ba1.3k sqft612 E 4th St, Stover, MO 65078For Sale
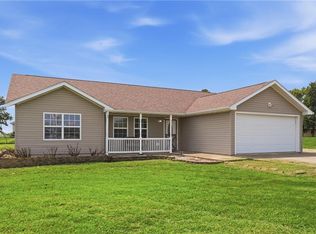 MLS ID #2640602, Tyler Rasmussen, Keller Williams KC North. Heartland MLS as distributed by MLS GRID
 - $295,0003 bd2 ba1.7k sqft15999 Old Marvin Rd, Versailles, MO 65084For Sale
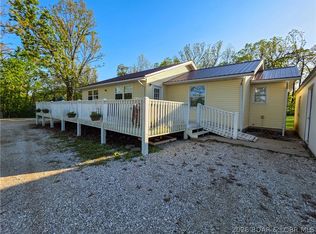 MLS ID #3587093, Ronette Edgar, RE/MAX Lifestyles. LOBR
 - $219,9003 bd2 ba1.7k sqft901 Pamela Dr, California, MO 65018For Sale
 MLS ID #103684, Angela F Rambo, EXP Realty LLC. WCAR MO
 - $299,0002 bd2 ba2.2k sqft34855 Strawberry Rd, California, MO 65018For SaleMLS ID #102664, Angela F Rambo, EXP Realty LLC. WCAR MO
