Welcome to Westwood Park, one of Kansas City’s most charming and sought-after neighborhoods, perfectly positioned just west of the Country Club Plaza. This beautifully maintained 3-bedroom, 2-bath home combines classic character with thoughtful updates and an incredible location.
Just steps from the neighborhood park—perfect for morning walks, dog walks, or an evening outside—and only a few blocks from the Athletic Club of Woodside, this home also offers quick access to Westport, the Plaza, downtown Kansas City, restaurants, shopping, and entertainment.
Inside, you’ll find hardwood floors throughout, beautifully updated bathrooms, and the convenience of main-level laundry- new machinges. One of the standout features is the oversized 8-foot glass sliding doors that fill the home with natural light and open directly onto a level brick patio and private backyard—creating an effortless indoor-outdoor living space.
At the front of the home, a beautiful enclosed porch feels almost like your own private treehouse, surrounded by mature trees and offering the perfect place for morning coffee, reading, or relaxing at the end of the day.
The outdoor spaces have been equally well cared for, with an expanded driveway, privacy fencing, a sodded area ideal for pets, and a brick patio spanning the rear of the home. Parking is easy with your own garage and convenient access just a few steps down from the street.
Major improvements have already been addressed, including a new roof, new gas lines, foundation bracing, French drains, updated bathrooms, and numerous additional improvements throughout.
This is the kind of home that is increasingly difficult to find—a beautifully updated property with character, outdoor living, mature surroundings, and an exceptional location in the heart of Kansas City. You truly have to see it in person to appreciate how special it is.
Coming soon 08/25
$485,000
4806 Westwood Rd, Kansas City, MO 64112
3beds
1,609sqft
Single Family Residence
Built in 1921
4,733 Square Feet Lot
$-- Zestimate®
$301/sqft
$-- HOA
What's special
- --
- on Zillow |
- 456
- views |
- 26
- saves |
Zillow last checked:
Listing updated:
Listed by:
Heather Hardy 913-499-9011,
Platinum Realty LLC
Source: Heartland MLS as distributed by MLS GRID,MLS#: 2636312
Facts & features
Interior
Bedrooms & bathrooms
- Bedrooms: 3
- Bathrooms: 2
- Full bathrooms: 2
Bedroom 1
- Level: Main
Bedroom 2
- Level: Main
Bedroom 3
- Level: Main
Bathroom 1
- Level: Main
Bathroom 2
- Level: Main
Dining room
- Level: Main
Enclosed porch
- Level: Main
Family room
- Level: Main
Kitchen
- Level: Main
Living room
- Level: Main
Heating
- Forced Air, Zoned
Cooling
- Multi Units, Electric, Zoned
Appliances
- Included: Cooktop, Dishwasher, Disposal, Dryer, Microwave, Refrigerator, Washer
- Laundry: Bedroom Level
Features
- Flooring: Tile, Wood
- Windows: Thermal Windows
- Basement: Stone/Rock
- Number of fireplaces: 1
- Fireplace features: Dining Room
Interior area
- Total structure area: 1,609
- Total interior livable area: 1,609 sqft
- Finished area above ground: 1,609
- Finished area below ground: 0
Property
Parking
- Total spaces: 1
- Parking features: Built-In, Garage Door Opener, Garage Faces Front, Off Street, Secured
- Attached garage spaces: 1
Features
- Patio & porch: Patio, Screened
- Fencing: Privacy,Wood
Lot
- Size: 4,733 Square Feet
- Dimensions: 4733
- Features: City Lot
Details
- Parcel number: 30430140200000000
Construction
Type & style
- Home type: SingleFamily
- Architectural style: Traditional
- Property subtype: Single Family Residence
Materials
- Frame
- Roof: Composition
Condition
- Year built: 1921
Utilities & green energy
- Sewer: Public Sewer
- Water: Public
Community & HOA
Community
- Security: Smoke Detector(s)
- Subdivision: Westwood Park
HOA
- Has HOA: No
Location
- Region: Kansas City
Financial & listing details
- Price per square foot: $301/sqft
- Tax assessed value: $465,490
- Annual tax amount: $6,318
- Date on market: 8/11/2026
- Listing terms: Cash,Conventional,FHA,VA Loan
- Ownership: Private
- Road surface type: Paved
Estimated market value
Not available
Estimated sales range
Not available
Not available
Price history
| Date | Event | Price |
|---|---|---|
| 7/27/2015 | Sold | -- |
Source:  Heartland MLS as distributed by MLS GRID #45001_1928665 Report a problem Heartland MLS as distributed by MLS GRID #45001_1928665 Report a problem | ||
| 7/9/2015 | Pending sale | $255,000$158/sqft |
Source: ReeceNichols Olathe #1928665 Report a problem | ||
| 6/30/2015 | Price change | $255,000-3.8%$158/sqft |
Source: ReeceNichols Olathe #1928665 Report a problem | ||
| 5/18/2015 | Price change | $265,000-3.6%$165/sqft |
Source: ReeceNichols Olathe #1928665 Report a problem | ||
| 4/9/2015 | Price change | $275,000-3.5%$171/sqft |
Source: ReeceNichols Olathe #1928665 Report a problem | ||
| 3/30/2015 | Listed for sale | $285,000$177/sqft |
Source: ReeceNichols Olathe #1928665 Report a problem | ||
Public tax history
| Year | Property taxes | Tax assessment |
|---|---|---|
| 2025 | $6,318 +0% | $88,443 +10.5% |
| 2024 | $6,315 +1% | $80,019 |
| 2023 | $6,256 +9.7% | $80,019 +15.4% |
| 2022 | $5,705 +0.3% | $69,351 |
| 2021 | $5,685 +3.7% | $69,351 +5% |
| 2020 | $5,485 +2.1% | $66,070 |
| 2019 | $5,371 | $66,070 +97.5% |
| 2018 | $5,371 +93.6% | $33,445 |
| 2017 | $2,774 +6.5% | $33,445 +2.6% |
| 2016 | $2,604 +1.4% | $32,606 +2% |
| 2014 | $2,569 +3.8% | $31,967 |
| 2013 | $2,476 +0.5% | $31,967 +5% |
| 2012 | $2,464 +0.1% | $30,442 |
| 2011 | $2,461 +0.9% | $30,442 |
| 2010 | $2,440 -3.5% | $30,442 |
| 2009 | $2,530 +0.5% | $30,442 -4% |
| 2008 | $2,518 -0.9% | $31,711 |
| 2007 | $2,541 +0% | $31,711 |
| 2006 | $2,541 +34.9% | $31,711 |
| 2005 | $1,883 +0.1% | $31,711 +34.3% |
| 2004 | $1,882 +14.3% | $23,606 |
| 2003 | $1,646 +0.3% | $23,606 +15% |
| 2002 | $1,642 +11.7% | $20,527 |
| 2001 | $1,470 | $20,527 |
Find assessor info on the county website
Monthly payment
Est. payment
Payment breakdown
Explore the cost of this home by adjusting the details. Changes won't be saved.Climate risks
Neighborhood: Westwood
Nearby schools
GreatSchools rating
- 3/10Primitivo Garcia Elementary SchoolGrades: PK-6Distance: 3.8 mi
- 2/10Central Middle SchoolGrades: 7-8Distance: 4 mi
- 1/10Central High SchoolGrades: 9-12Distance: 3.9 mi
- $--4 bd4 ba3.4k sqft4816 Westwood Rd, Kansas City, MO 64112Sold

- $429,8002 bd2 ba1.3k sqft4804 Westwood Rd, Kansas City, MO 64112Off Market
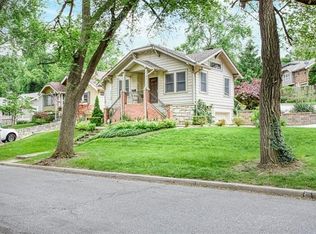
- $378,7002 bd2 ba1.3k sqft4824 Westwood Rd, Kansas City, MO 64112Off Market

- $285,2002 bd1 ba1k sqft1600 W 49th St, Kansas City, MO 64112Off Market
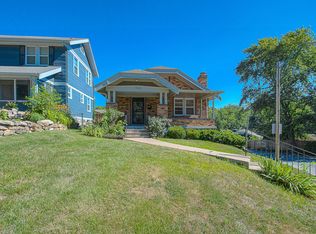
- $422,9002 bd2 ba1.2k sqft4901 Wyoming St, Kansas City, MO 64112Off Market
- $400,0002 bd2 ba1.5k sqft4828 Westwood Rd, Kansas City, MO 64112Off Market
- $669,2003 bd3 ba2.1k sqft4822 Wyoming St, Kansas City, MO 64112Off Market
- $550,0002 bd3 ba1.8k sqft4825 Westwood Rd, Kansas City, MO 64112Off Market
A local agent can set up tours, give advice and negotiate with sellers.
Similar homes
- $520,0002 bd2 ba1.4k sqft4937 Westwood Rd, Kansas City, MO 64112For Sale
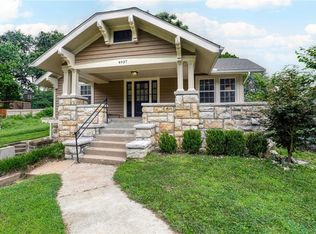 MLS ID #2636067, Ann Nixon, ReeceNichols - Country Club Plaza. Heartland MLS as distributed by MLS GRID
 - $439,0003 bd3 ba1.7k sqft4812 Mercier St, Kansas City, MO 64112For Sale
 MLS ID #2628464, Casey Hubele, Seek Real Estate. Heartland MLS as distributed by MLS GRID
 - $--3 bd2 ba1.4k sqft9604 Sycamore Ave, Kansas City, MO 64134Auction
 Auction.com 2
 - $420,0004 bd2 ba1.7k sqft5633 Harrison St, Kansas City, MO 64110For Sale
 MLS ID #2633897, Andre Vargas, Realty of America. Heartland MLS as distributed by MLS GRID
 - $445,0003 bd3 ba1.8k sqft5915 Holmes St, Kansas City, MO 64110For SaleMLS ID #2623515, The Rare Group, KW KANSAS CITY METRO. Heartland MLS as distributed by MLS GRID
- $--3 bd2 ba1.1k sqft4634 N Winchester Ave, Kansas City, MO 64117AuctionAuction.com 2
- $365,0003 bd2 ba1.8k sqft4236 Genessee St, Kansas City, MO 64111For SaleMLS ID #2620376, Heather Peters, Keller Williams Realty Partners Inc.. Heartland MLS as distributed by MLS GRID
- $375,0003 bd1 ba1.3k sqft6412 McGee St, Kansas City, MO 64113For SaleMLS ID #2635033, George Fakoury, ReeceNichols - Country Club Plaza. Heartland MLS as distributed by MLS GRID
- $440,0003 bd3 ba1.7k sqft1207 W Gregory Blvd, Kansas City, MO 64114For SaleMLS ID #2612487, David Van Noy Jr., Van Noy Real Estate. Heartland MLS as distributed by MLS GRID
- $--3 bd2 ba1.3k sqft1310 SW 14th Ter, Blue Springs, MO 64015AuctionServiceLink Auction
- $335,0002 bd1 ba1.1k sqft4206 Bell St, Kansas City, MO 64111For SaleMLS ID #2635733, Sarah Burch, United Real Estate Kansas City. Heartland MLS as distributed by MLS GRID
- $--3 bd2 ba1.3k sqft1705ne67th St, Kansas City, MO 64118AuctionAuction.com 1
- $499,5004 bd4 ba2.2k sqft13414 W 56th Ter, Shawnee, KS 66216For SaleMLS ID #2635125, Amy Arndorfer, Premium Realty Group LLC. Heartland MLS as distributed by MLS GRID
- $335,0003 bd2 ba1.3k sqft5627 Russell St, Mission, KS 66202For SaleMLS ID #2634704, Ryan Olander, Sage Sotheby's International Realty. Heartland MLS as distributed by MLS GRID
- $377,0004 bd2 ba1.8k sqft5836 Harrison St, Kansas City, MO 64110For SaleMLS ID #2623442, Casey Carley, ReeceNichols - Overland Park. Heartland MLS as distributed by MLS GRID
- $265,0003 bd1 ba1.2k sqft2105 W 43rd Ave, Kansas City, KS 66103For SaleMLS ID #2635436, Erin Kuntzsch, KW KANSAS CITY METRO. Heartland MLS as distributed by MLS GRID
- $289,0003 bd2 ba1.5k sqft1330 E 55th St, Kansas City, MO 64110For SaleMLS ID #2633817, Maddison Berciunas, House Brokerage. Heartland MLS as distributed by MLS GRID
- $280,0003 bd1 ba1.1k sqft4409 Springfield St, Kansas City, KS 66103For SaleMLS ID #2635544, Matthew Webb, Keller Williams Realty Partners Inc.. Heartland MLS as distributed by MLS GRID
- $--3 bd2 ba2k sqft7110 Lafayette Ave, Kansas City, KS 66109AuctionXome
- $365,0003 bd2 ba1.5k sqft6127 Terrydale St, Overland Park, KS 66202For SaleMLS ID #2635183, Dan O'Dell, Real Broker, LLC. Heartland MLS as distributed by MLS GRID
