Skip main navigation
Contingent
  • $160,000

    2346 Locust Rd, Columbia, SC 29223

    3beds
    1,295sqft
    : Get pre-qualified
    Single Family Residence
    Built in 1964
    0.43 Acres Lot
    $160,800 Zestimate®
    $124/sqft
    $-- HOA

    What's special

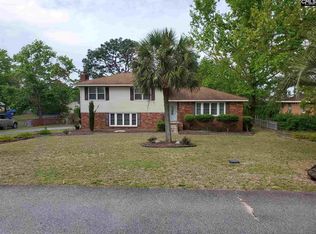
    What a rare find! Nearly 1300 ft2, all-brick ranch home with one car attached and 1 car detached garage/workshop (also all brick) that’s insulated and heated with 220 volt electric service! Roof is only 7 years old and HVAC is only 1 year old. REAL blond, oak hardwood floors throughout (except in the kitchen and bathrooms). And a super large patio overlooking a beautifully landscaped, fully fenced backyard. Centrally located in the heart of NE Columbia and practically walking distance from Conder Elementary School, this home is PERFECT for a first-time homebuyer! Seller is even willing to contribute to buyer’s closing costs with an acceptable proffer. Disclaimer: CMLS has not reviewed and, therefore, does not endorse vendors who may appear in listings.
    10 days
    |
    1,390
    |
    90
    |

    Likely to sell faster than

    Zillow last checked:

    Listing updated:

    Listed by:

    Rusty Johnson,

    Keller Williams Realty

    Source: Consolidated MLS,MLS#: 634389MLS Logo

      Facts & features

      Interior

      Bedrooms & bathrooms
      • Bedrooms: 3
      • Bathrooms: 2
      • Full bathrooms: 1
      • 1/2 bathrooms: 1
      • Partial bathrooms: 1
      • Main level bathrooms: 2
      Rooms
      • Room types: Other, Workshop
      Primary bedroom
      • Features: Closet-Private, Floors-Hardwood
      • Level: Main
      Bedroom 2
      • Features: Closet-Private, Floors-Hardwood
      • Level: Main
      Bedroom 3
      • Features: Walk-In Closet(s), Floors-Hardwood
      • Level: Main
      Dining room
      • Features: Area
      • Level: Main
      Great room
      • Level: Main
      Kitchen
      • Features: Bar, Cabinets-Natural, Eat-in Kitchen, Pantry, Counter Tops-Formica
      • Level: Main
      Heating
      • Heat Pump 1st Lvl
      Cooling
      • Heat Pump 1st Lvl
      Appliances
      • Included: Built-In Range, Refrigerator, Microwave Above Stove, Microwave Built In
      • Laundry: Heated Space, Utility Room, Main Level
      Features
      • Flooring: Hardwood, Other
      • Doors: Storm Door(s)
      • Windows: Storm Window(s)
      • Basement: Crawl Space
      • Attic: Pull Down Stairs
      • Has fireplace: No
      Interior area
      • Total structure area: 1,295
      • Total interior livable area: 1,295 sqft

      Property

      Parking
      • Total spaces: 2
      • Parking features: Garage - Attached
      • Attached garage spaces: 2
      Features
      • Stories: 1
      • Patio & porch: Patio
      • Fencing: Rear Only-Chain Link
      Lot
      • Size: 0.43 Acres
      Details
      • Additional structures: Shed(s), Studio
      • Parcel number: 197040715

      Construction

      Type & style
      • Home type: SingleFamily
      • Architectural style: Ranch
      • Property subtype: Single Family Residence
      Materials
      • Brick-All Sides-AbvFound
      Condition
      • New construction: No
      • Year built: 1964

      Utilities & green energy

      • Sewer: Public Sewer
      • Water: Public
      • Utilities for property: Cable Connected, Electricity Connected

      Community & HOA

      Community
      • Security: Security System Owned
      • Subdivision: WINDSOR LAKE
      HOA
      • Has HOA: No
      Location
      • Region: Columbia

      Financial & listing details

      • Price per square foot: $124/sqft
      • Tax assessed value: $84,000
      • Annual tax amount: $634
      • Date on market: 5/18/2026
      • Listing agreement: Exclusive Right To Sell
      • Road surface type: Paved
      Get pre-qualifiedBe ready to make an offer.
      Connect with an agentGet info on this home, tour, and more.
      Calculate monthly paymentSee if you can afford this home.

        Estimated market value

        $160,800

        $153,000 - $169,000

        $1,642/mo

        Price history

        DateEventPrice
        5/24/2026Contingent$160,000$124/sqft
        Source: Consolidated MLS #634389 Report a problem
        5/18/2026Listed for sale$160,000$124/sqft
        Source: Consolidated MLS #634389 Report a problem

        Public tax history

        YearProperty taxesTax assessment
        2022$634 +3.3%$3,360
        2021$614 -0.8%$3,360
        2020$619 +5.8%$3,360
        2019$585 +27.5%$3,360 +15.1%
        2018$459 $2,920
        2017-- $2,920
        2016-- $2,920
        2015-- $2,920 -96%
        2014-- $73,000 +2400%
        2013-- $2,920 -14.1%
        2012-- $3,400
        2011-- $3,400
        2010-- $3,400
        2009-- $3,400 +12.6%
        2008-- $3,020
        2007-- $3,020
        2006-- $3,020
        2005-- $3,020 +17.1%
        2004-- $2,580
        2003-- $2,580
        2002-- $2,580
        2000-- $2,580

        Find assessor info on the county website

        Monthly payment

        Est. payment

          Payment breakdown

          Explore the cost of this home by adjusting the details. Changes won't be saved.
          All calculations are estimates and provided by Zillow, Inc. for informational purposes only. Actual amounts may vary.
          HOA fees may include property taxes on listings classified as Co-Ops. Contact the listing agent and/or owner for fee details.
          Mortgage interest rates are dependent on a number of factors, including credit score, down payment, and repayment length. Interest rate data provided by Zillow Group Marketplace, Inc. as of 1/1/1970 from various mortgage lenders with which we have lead or other similar arrangements; the Estimated Payment is an average of those rates.
          See how much you could borrow to make a competitive offer.

          Climate risks

          Neighborhood: Woodfield

          Getting around

          6 / 100
          Car-Dependent
          18 / 100
          Minimal Transit
          23 / 100
          Somewhat Bikeable

          Nearby schools

          GreatSchools rating
          Schools provided by the listing agent
          • Elementary: Conder
          • Middle: Dent
          • High: Richland Northeast
          • District: Richland Two

          Source: Consolidated MLS. This data may not be complete. We recommend contacting the local school district to confirm school assignments for this home.

          A local agent can set up tours, give advice and negotiate with sellers.

          A local lender can help you make sure your offer is ready when you are.

          Browse local experts

          Similar homes

          Skip to the end of the carouselSkip to the beginning of the carousel