Skip main navigation
Sold for $287,500
  • $287,500

    2346 Welltown Rd, Winchester, VA 22603

    3beds
    2,069sqft
    Single Family Residence
    Built in 1940
    0.25 Acres Lot
    $301,800 Zestimate®
    $139/sqft
    $2,569 Estimated rent

    Home value

    $301,800

    $287,000 - $317,000

    $2,569/mo

    Zestimate® history
    Loading
    Loading...

    Owner options

    List your home for rent

    $2,569/mo

    Rent Zestimate®

    Find your next renter with Zillow Rental Manager. Plus, with online applications, you can quickly screen prospective tenants – for free.

    Learn more

    $2,569/mo

    Rent Zestimate®

    Refinance and save

    $1,772/mo

    Est. payment

    Refinancing to a lower rate could help reduce your monthly payments and save thousands over the life of the loan.

    See today's rates

    $1,772/mo

    Est. payment

    Explore your selling options

    Work with a Zillow partner agent

    Leverage their expertise and Zillow's premium Showcase listings to get your home seen by more buyers.

    Get started

    List with your own agent

    Get your home in front of millions of buyers by listing it on Zillow.

    Learn how to do it

    Sell it yourself

    Take full control of how buyers see your home on Zillow by listing For Sale by Owner (FSBO).

    List your home

    What's special

    Traditional exterior root cellarInterior-access cellarFlexible layoutQuarter-acre lotPrivate ensuite bathComfortable primary suiteCentral hvac system
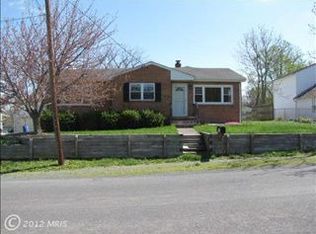
    Charming Country Farmhouse with Modern Updates & Unrestricted Property! Welcome to this charming 1940's farmhouse, thoughtfully renovated and expanded in 2006 to blend timeless character with modern convenience. Offering 3 bedrooms and 3 full bathrooms, this inviting home provides a flexible layout that's perfect for a variety of lifestyles. The main level features a kitchen that flows seamlessly into the living room, creating the perfect gathering space. Two bedrooms and two full bathrooms are conveniently located on the main floor, including a comfortable primary suite complete with a generously sized walk-in closet and private ensuite bath. Upstairs, you'll find a spacious landing area leading to the third bedroom, which boasts its own ensuite full bath and access to a private outdoor deck—an ideal spot to enjoy your morning coffee or unwind at the end of the day. The walk-up attic offers excellent potential to finish and create additional living space, whether you envision a home office, bonus room, or hobby area. Comfort is ensured year-round with a central HVAC system, supplemented by a mini-split system and propane heater for added flexibility. The home also includes both an interior-access cellar and a traditional exterior root cellar, providing abundant storage options. Situated on a quarter-acre lot, the property also features a 24' x 24' detached two-car garage with automatic door openers and 30-amp electrical service, making it ideal for vehicles, a workshop, or recreational equipment. With no restrictions, this property offers many possibilities. Whether you're looking for modern living in a peaceful rural setting, homestead living, or simply room to create your own, this unique property is ready to welcome you home.

    Zillow last checked:

    Listing updated:

    Listed by:

    Diva Bunting 304-702-4141,

    Touchstone Realty, LLC

    Bought with:

    Pam Russell, 0225187719

    CENTURY 21 New Millennium

    Source: Bright MLS,MLS#: VAFV2043940MLS Logo

    Facts & features

    Interior

    Bedrooms & bathrooms
    • Bedrooms: 3
    • Bathrooms: 3
    • Full bathrooms: 3
    • Main level bathrooms: 2
    • Main level bedrooms: 2
    Rooms
    • Room types: Living Room, Bedroom 2, Bedroom 3, Kitchen, Basement, Bedroom 1, Laundry, Bathroom 1, Bathroom 2, Bathroom 3, Attic
    Bedroom 1
    • Level: Main
    Bedroom 2
    • Level: Main
    Bedroom 3
    • Features: Flooring - Carpet, Balcony Access
    • Level: Upper
    Bathroom 1
    • Level: Main
    Bathroom 2
    • Level: Main
    Bathroom 3
    • Features: Flooring - Tile/Brick, Bathroom - Walk-In Shower
    • Level: Upper
    Other
    • Features: Attic - Floored, Attic - Walk-Up
    • Level: Upper
    Basement
    • Level: Lower
    Kitchen
    • Level: Main
    Laundry
    • Level: Main
    Living room
    • Level: Main
    Heating
    • Heat Pump, Wall Unit, Electric, Propane
    Cooling
    • Central Air, Electric
    Appliances
    • Included: Electric Water Heater
    • Laundry: Laundry Room
    Features
    • Basement: Connecting Stairway,Interior Entry,Partial,Unfinished,Sump Pump
    • Has fireplace: No
    Interior area
    • Total structure area: 2,548
    • Total interior livable area: 2,069 sqft
    • Finished area above ground: 2,069
    • Finished area below ground: 0

    Property

    Parking
    • Total spaces: 8
    • Parking features: Garage Faces Front, Garage Door Opener, Driveway, Detached
    • Garage spaces: 2
    • Uncovered spaces: 6
    Accessibility
    • Accessibility features: None
    Features
    • Levels: Three
    • Stories: 3
    • Pool features: None
    Lot
    • Size: 0.25 Acres
    Details
    • Additional structures: Above Grade, Below Grade
    • Parcel number: 32A79
    • Zoning: RA
    • Special conditions: Standard

    Construction

    Type & style
    • Home type: SingleFamily
    • Architectural style: Traditional,Craftsman,Colonial
    • Property subtype: Single Family Residence
    Materials
    • Vinyl Siding
    • Foundation: Block
    Condition
    • New construction: No
    • Year built: 1940
    • Major remodel year: 2006

    Utilities & green energy

    • Sewer: Septic Exists
    • Water: Well

    Community & HOA

    Community
    • Subdivision: None Available
    HOA
    • Has HOA: No
    Location
    • Region: Winchester

    Financial & listing details

    • Price per square foot: $139/sqft
    • Tax assessed value: $296,912
    • Annual tax amount: $1,425
    • Date on market: 8/7/2026
    • Listing agreement: Exclusive Right To Sell
    • Listing terms: Cash,Conventional
    • Ownership: Fee Simple

    Price history

    DateEventPrice
    9/25/2026Sold$287,500-4.2%$139/sqft
    Source: Bright MLS #VAFV2043940 Report a problem
    8/27/2026Pending sale$300,000$145/sqft
    Source: Bright MLS #VAFV2043940 Report a problem
    8/11/2026Contingent$300,000$145/sqft
    Source: Bright MLS #VAFV2043940 Report a problem
    8/7/2026Listed for sale$300,000+237.8%$145/sqft
    Source: Bright MLS #VAFV2043940 Report a problem
    1/1/2015Sold$88,820$43/sqft
    Source: Long & Foster Broker Feed #VAFV117720_100 Report a problem
    4/3/2000Sold$88,820$43/sqft
    Source: Public Record Report a problem

    Public tax history

    YearProperty taxesTax assessment
    2025$1,425 +34%$296,912 +42.4%
    2024$1,063 $208,500
    2023$1,063 +112.8%$208,500 +27.3%
    2022$500 $163,800
    2021$500 -43.5%$163,800 +13%
    2020$885 -50%$145,000
    2019$1,769 +119.9%$145,000 +9.9%
    2018$805 +1.7%$131,900
    2017$791 +7.4%$131,900 +7.4%
    2016$737 +7.1%$122,800
    2015$688 +73%$122,800 +30.4%
    2014$398 $94,200
    2013-- $94,200 -30.7%
    2012-- $135,900
    2011-- $135,900 -0.4%
    2010-- $136,400 +15.4%
    2009-- $118,200 -19.4%
    2008-- $146,600
    2007-- $146,600
    2006-- $146,600
    2005-- $146,600 +101.4%
    2003-- $72,800
    2002-- $72,800
    2001-- $72,800
    Find assessor info on the county website

    Neighborhood: 22603

    Nearby schools

    GreatSchools rating
    Schools provided by the listing agent
    • District: Frederick County Public Schools

    Source: Bright MLS. This data may not be complete. We recommend contacting the local school district to confirm school assignments for this home.

    Get a cash offer in 3 minutes
    Find out how much your home could sell for in as little as 3 minutes with a no-obligation cash offer.
    Estimated market value
    $301,800
    Get a cash offer in 3 minutes
    Find out how much your home could sell for in as little as 3 minutes with a no-obligation cash offer.
    Estimated market value
    $301,800