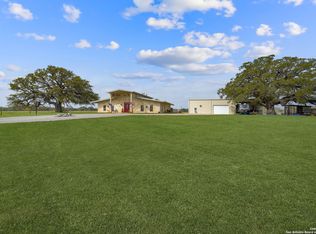
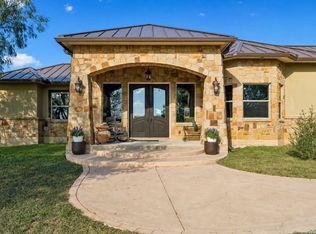
Experience luxury ranch living on 15 fully fenced acres in Pleasanton, Texas, where custom craftsmanship, wide-open space, and true South Texas beauty come together. Located in Pleasanton ISD, this stunning custom-built home features 4 bedrooms, 2 bathrooms, a 2-car carport, stunning metal roof, and a beautiful rock and cement-board exterior that delivers impressive ranch-style presence from the moment you arrive. Recent improvements include a new concrete parking slab, side patio, sidewalks, and fresh flower beds that enhance the home's curb appeal. Covered front and back porches provide the perfect places to enjoy peaceful mornings, expansive views, and spectacular Texas sunrises and sunsets. Two water wells add exceptional versatility, with one currently servicing the home and a second offering potential for irrigation or additional property use. The fully fenced 15 acres are currently utilized for hay production and offer continued agricultural potential, livestock possibilities, recreation, or simply the privacy and freedom that comes with owning your own piece of Texas. Located just minutes from I-37 for quick access while maintaining the peaceful atmosphere of country living. Custom home, productive acreage, beautiful improvements, and undeniable ranch presence-this Pleasanton property is Texas living at its finest!
For sale
$765,000
2347 CRANE RD, Pleasanton, TX 78064
4beds
1,901sqft
Single Family Residence
Built in 2020
15 Acres Lot
$734,000 Zestimate®
$402/sqft
$-- HOA
What's special
- 24 days
- 375
- 27
Likely to sell faster than
Zillow last checked:
Listing updated:
Listed by:
Kristy Parker TREC #644973 (830) 433-0101,
TX SOLD, LLC
Source: LERA MLS,MLS#: 2010925
Facts & features
Interior
Bedrooms & bathrooms
- Bedrooms: 4
- Bathrooms: 2
- Full bathrooms: 2
Primary bedroom
- Features: Split
- Area: 196
- Dimensions: 14 x 14
Bedroom 2
- Area: 121
- Dimensions: 11 x 11
Bedroom 3
- Area: 121
- Dimensions: 11 x 11
Bedroom 4
- Area: 132
- Dimensions: 12 x 11
Primary bathroom
- Features: Shower Only
- Area: 120
- Dimensions: 10 x 12
Dining room
- Area: 110
- Dimensions: 11 x 10
Kitchen
- Area: 156
- Dimensions: 12 x 13
Living room
- Area: 210
- Dimensions: 15 x 14
Heating
- Central, Electric
Cooling
- Central Air
Features
- One Living Area, Ceiling Fan(s)
- Flooring: Vinyl
- Has basement: No
- Has fireplace: No
- Fireplace features: Not Applicable
Interior area
- Total interior livable area: 1,901 sqft
Property
Parking
- Total spaces: 2
- Parking features: None, Two Car Carport
- Carport spaces: 2
Features
- Levels: One
- Stories: 1
- Pool features: None
Lot
- Size: 15 Acres
Details
- Parcel number: 0075000000001606
Construction
Type & style
- Home type: SingleFamily
- Property subtype: Single Family Residence
Materials
- Stone, Fiber Cement
- Foundation: Slab
- Roof: Metal
Condition
- Pre-Owned
- New construction: No
- Year built: 2020
Utilities & green energy
- Sewer: Septic
- Water: Private Well
Community & HOA
Community
- Features: Other
- Subdivision: N/A
Location
- Region: Pleasanton
Financial & listing details
- Price per square foot: $402/sqft
- Tax assessed value: $493,220
- Annual tax amount: $7,058
- Price range: $765K - $765K
- Date on market: 8/22/2026
- Cumulative days on market: 25 days
- Listing terms: Conventional,FHA,VA Loan,Cash
Estimated market value
$734,000
$697,000 - $771,000
$2,110/mo
Price history
| Date | Event | Price |
|---|---|---|
| 8/22/2026 | Listed for sale | $765,000+27.5%$402/sqft |
Source:  LERA MLS #2010925 Report a problem LERA MLS #2010925 Report a problem | ||
| 5/10/2023 | Sold | -- |
Source: LERA MLS #1670696 Report a problem | ||
| 4/25/2023 | Pending sale | $600,000$316/sqft |
Source: LERA MLS #1670696 Report a problem | ||
| 3/23/2023 | Contingent | $600,000$316/sqft |
Source: LERA MLS #1670696 Report a problem | ||
| 3/2/2023 | Listed for sale | $600,000$316/sqft |
Source: LERA MLS #1670696 Report a problem | ||
Public tax history
| Year | Property taxes | Tax assessment |
|---|---|---|
| 2025 | $5,648 -20% | $493,220 -2.8% |
| 2024 | $7,058 +59.8% | $507,470 +32.8% |
| 2023 | $4,417 -15.3% | $382,106 +10% |
| 2022 | $5,217 -7.5% | $347,369 +10% |
| 2021 | $5,638 +275.9% | $315,790 +289.9% |
| 2020 | $1,500 | $81,000 |
Find assessor info on the county website
Monthly payment
Est. payment
Payment breakdown
Explore the cost of this home by adjusting the details. Changes won't be saved.Climate risks
Neighborhood: 78064
Nearby schools
Schools provided by the listing agent
- Elementary: Pleasanton
- Middle: Pleasanton
- High: Pleasanton
- District: Pleasanton
Source: LERA MLS. This data may not be complete. We recommend contacting the local school district to confirm school assignments for this home.
Similar homes
- $699,0003 bd2 ba2.5k sqft230 Casarez Rd, Pleasanton, TX 78064For Sale
 MLS ID #2015283, Phillip Vaughn TREC #592380, Keller Williams Heritage. LERA MLS
 - $645,0004 bd5 ba2.7k sqft109 Live Oak Dr, Pleasanton, TX 78064For Sale
 MLS ID #2016421, Jose Vargas TREC #838198, Epique Realty LLC. LERA MLS
 - $599,0003 bd2 ba2k sqft101 Cynthia, Pleasanton, TX 78064For Sale
 MLS ID #2008578, Donna Blue TREC #386035, Dowdy Real Estate. LERA MLS
 - $799,9903 bd3 ba2.1k sqft809 County Road 213, McCoy, TX 78113For Sale
 MLS ID #2009311, Dayton Schrader TREC #312921, eXp Realty. LERA MLS
 - $735,0003 bd3 ba2.4k sqft757 JOY LN, Floresville, TX 78114For SaleMLS ID #1998805, Della Krpec TREC #715761, Dwell Real Estate Group. LERA MLS
- $799,9994 bd2 ba1.9k sqft307 Broken Arrow, Floresville, TX 78114For SaleMLS ID #2006587, Tracie Smith TREC #543352, United Realty Group of Texas, LLC. LERA MLS
- $481,0003 bd3 ba2.5k sqft4118 Coughran Rd, Pleasanton, TX 78064For SaleMLS ID #2008925, Kristy Parker TREC #644973, TX SOLD, LLC. LERA MLS
- $525,0004 bd2 ba1.5k sqft2831 COUNTY ROAD 430, Pleasanton, TX 78064For SaleMLS ID #2012466, Colene Solomon TREC #705257, RE/MAX Southern Estate Realty. LERA MLS
- $489,0004 bd3 ba2.3k sqft1640 CAMDEN LN, Pleasanton, TX 78064For SaleMLS ID #1993810, Kristy Parker TREC #644973, TX SOLD, LLC. LERA MLS
- $650,0003 bd2 ba1.9k sqft1470 PATTON RD, Somerset, TX 78069For SaleMLS ID #2014587, Misty Volluz TREC #658458, Phyllis Browning Company. LERA MLS
- $555,0004 bd3 ba2.4k sqft231 Hayden, Pleasanton, TX 78064For SaleMLS ID #1898587, Pandy Salinas TREC #711456, Brohill Realty Ltd. LERA MLS
- $430,0004 bd3 ba2.2k sqft1627 STONE HVN, Pleasanton, TX 78064For SaleMLS ID #2006764, Lanessa Smoot TREC #720338, Brohill Realty Ltd. LERA MLS
- $430,0003 bd2 ba1.8k sqft81 Pulliam Dr, Pleasanton, TX 78064Active
 MLS ID #2338960, Sarah Zapata Zapata, eXp Realty, LLC. Unlock MLS
 - $424,9993 bd3 ba2.3k sqft1103 Eagle View, Pleasanton, TX 78064For SaleMLS ID #1971049, Samantha Bazan TREC #783296, United Realty Group of Texas, LLC. LERA MLS
- $690,0004 bd2 ba1.8k sqft17896 PLEASANTON RD, San Antonio, TX 78221For SaleMLS ID #1991302, Genevieve Cavazos TREC #711602, AXIS Brokerage. LERA MLS
- $795,0004 bd2 ba2.1k sqft2141 County Road 132, Floresville, TX 78114For SaleMLS ID #1957043, Pyper Olson TREC #692122, JPAR New Braunfels. LERA MLS
- $650,0003 bd2 ba1.5k sqft3084 CR 328, Jourdanton, TX 78026For SaleMLS ID #2006919, Sara Seewald TREC #631034, Dowdy Real Estate. LERA MLS
- $422,0004 bd3 ba2.7k sqft1732 Continental, Pleasanton, TX 78064For SaleMLS ID #1884613, Kristy Parker TREC #644973, TX SOLD, LLC. LERA MLS
- $525,0004 bd2 ba2.1k sqft152 E County Road 304, Jourdanton, TX 78026For SaleMLS ID #1963856, Manuel Loya TREC #770557, JB Goodwin, REALTORS. LERA MLS
