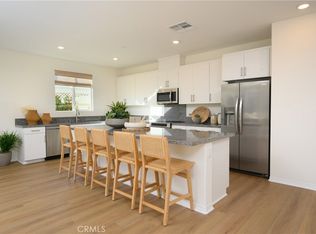
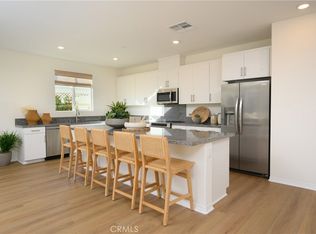
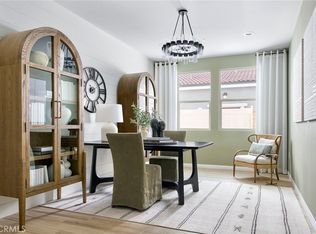
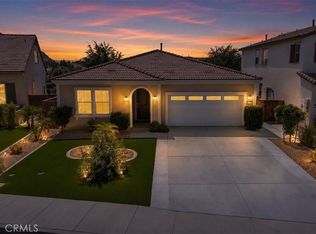
NEW CONSTRUCTION! This new single-level home boasts a spacious and low-maintenance layout designed for modern lifestyles. Three secondary bedrooms are located off the entry, leading to an open-concept floorplan shared between the kitchen, living and dining areas. Nestled into a private rear corner is the lavish owner’s suite, offering direct access to a spa-inspired bathroom and generous walk-in closet.
Silverstone is a brand-new collection bringing new single-family homes to the Green Valley Ranch masterplan, now selling in Perris, CA. Residents will enjoy access to fantastic onsite amenities and spacious, two-story home designs. Local attractions including Lake Perris, the Railway Museum and the Perris Speedway offer ample recreation and entertainment options. Proximity to the 215 and 74 freeways helps to simplify everyday commutes and travel, and the community is serviced by schools in the Romoland and Perris Unified School Districts.
Pending
Listed by: Century 21 Masters • Todd Myatt • Contact: 951-326-5001
Price increase: $5K (7/1)
$596,005
2347 Diamond Edge Rd, Perris, CA 92570
3beds
2,287sqft
Single Family Residence
Built in 2026
6,700 Square Feet Lot
$592,800 Zestimate®
$261/sqft
$99/mo HOA
What's special
- 50 days
- 9
- 0
Zillow last checked:
Listing updated:
Listed by:
Todd Myatt DRE #01395249 951-326-5001,
Century 21 Masters,
Karen Myatt DRE #01048979,
Century 21 Masters
Source: CRMLS,MLS#: SW26161112 Originating MLS: California Regional MLS
Originating MLS: California Regional MLSFacts & features
Interior
Bedrooms & bathrooms
- Bedrooms: 3
- Bathrooms: 2
- Full bathrooms: 2
- Main level bathrooms: 2
- Main level bedrooms: 3
Rooms
- Room types: Bedroom, Entry/Foyer, Great Room, Kitchen, Laundry, Primary Bathroom, Primary Bedroom, Office, Other, Pantry, Dining Room
Primary bedroom
- Features: Main Level Primary
Bedroom
- Features: All Bedrooms Down
Bathroom
- Features: Dual Sinks, Separate Shower, Tub Shower
Kitchen
- Features: Granite Counters, Kitchen Island, Kitchen/Family Room Combo, Walk-In Pantry
Other
- Features: Walk-In Closet(s)
Pantry
- Features: Walk-In Pantry
Heating
- Central
Cooling
- Central Air
Appliances
- Included: Dishwasher, Free-Standing Range, Disposal, Microwave
- Laundry: Inside, Laundry Room
Features
- Breakfast Bar, Separate/Formal Dining Room, Granite Counters, Open Floorplan, Pantry, Recessed Lighting, All Bedrooms Down, Bedroom on Main Level, Main Level Primary, Walk-In Pantry, Walk-In Closet(s)
- Has fireplace: No
- Fireplace features: None
- Common walls with other units/homes: No Common Walls
Interior area
- Total interior livable area: 2,287 sqft
Property
Parking
- Total spaces: 2
- Parking features: Direct Access, Driveway, Garage
- Attached garage spaces: 2
Features
- Levels: One
- Stories: 1
- Entry location: 1
- Pool features: None
- Fencing: Vinyl
Lot
- Size: 6,700 Square Feet
- Features: Front Yard, Level, Sprinkler System
Details
- Special conditions: Standard
Construction
Type & style
- Home type: SingleFamily
- Property subtype: Single Family Residence
Materials
- Frame, Stucco
- Foundation: Slab
- Roof: Tile
Condition
- Turnkey
- New construction: Yes
- Year built: 2026
Details
- Builder model: 3
- Builder name: Lennar
Utilities & green energy
- Sewer: Public Sewer
- Water: Public
- Utilities for property: Cable Connected, Electricity Connected, Natural Gas Connected, Phone Connected, Sewer Connected, Underground Utilities, Water Connected
Green energy
- Energy generation: Solar
Community & HOA
Community
- Features: Curbs, Gutter(s), Street Lights, Suburban, Sidewalks
- Security: Carbon Monoxide Detector(s), Smoke Detector(s)
HOA
- Has HOA: Yes
- Amenities included: Sport Court, Picnic Area, Playground
- HOA fee: $99 monthly
- HOA name: Green Valley Ranch
- HOA phone: 000-000-0000
Location
- Region: Perris
Financial & listing details
- Price per square foot: $261/sqft
- Date on market: 7/23/2026
- Cumulative days on market: 50 days
- Listing terms: Cash,Conventional,VA Loan
Estimated market value
$592,800
$563,000 - $622,000
$3,607/mo
Price history
| Date | Event | Price |
|---|---|---|
| 7/26/2026 | Pending sale | $596,005$261/sqft |
Source:  CRMLS #SW26161112 Report a problem CRMLS #SW26161112 Report a problem | ||
| 7/1/2026 | Price change | $596,005+0.8%$261/sqft |
Source:  Lennar Homes Report a problem Lennar Homes Report a problem | ||
| 6/10/2026 | Listed for sale | $591,005$258/sqft |
Source: Lennar Homes Report a problem | ||
Public tax history
Tax history is unavailable.
Monthly payment
Est. payment
Payment breakdown
Explore the cost of this home by adjusting the details. Changes won't be saved.Climate risks
Neighborhood: 92570
- $575,4954 bd2 ba2.1k sqft2341 Diamond Edge Rd, Perris, CA 92570Pending

- $568,6504 bd2 ba2.1k sqft309 Deer Lake Way, Perris, CA 92570Sold
- $562,5004 bd2 ba2.1k sqft2359 Diamond Edge Rd, Perris, CA 92570Sold
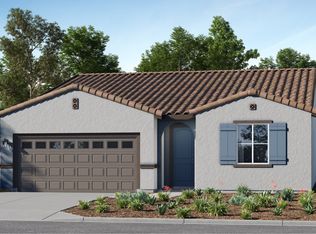
- from $547,0003 bd2 ba1.9k sqftResidence One Plan, Green Valley Ranch : Silverstone, Perris, CA 92570New Construction
Similar homes
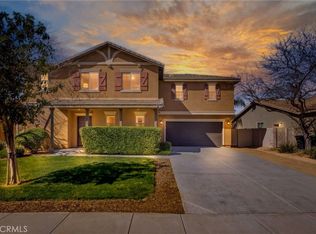
- $629,0004 bd3 ba2.2k sqft3418 Presidio Ln, Perris, CA 92570For Sale
 MLS ID #IV26111720, WILSON QUISPE, EXP REALTY OF CALIFORNIA INC. CRMLS
 - $563,4422 bd2 ba1.5k sqft25411 Violane Dr, Menifee, CA 92585New Construction
 MLS ID #IV26199408, JONATHAN BRAY, PULTE HOMES OF CALIFORNIA, INC. CRMLS
 - $589,9902 bd2 ba2k sqft25178 Banded Hills Dr, Menifee, CA 92585New Construction
 MLS ID #IV26138820, JONATHAN BRAY, PULTE HOMES OF CALIFORNIA, INC. CRMLS
 - $587,0003 bd2 ba1.8k sqft27368 Saginaw Dr, Menifee, CA 92585For Sale
 MLS ID #TR26156970, Leo Marco Mendoza, McLeod & Associates. CRMLS
Local buyer's agents are ready to help
