Skip main navigation
Pending
  • Price cut: $50K (5/4)
    $599,000

    2347 Drew Valley Rd NE, Atlanta, GA 30319

    4beds
    2,009sqft
    : Get pre-qualified
    Single Family Residence
    Built in 1954
    10,018 Square Feet Lot
    $586,800 Zestimate®
    $298/sqft
    $-- HOA

    What's special

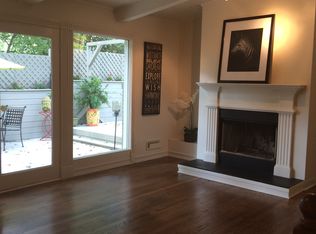

    Tucked into one of the most sought-after pockets of Drew Valley, this thoughtfully reimagined mid-century home offers a rare combination of character, privacy, and flexible living rarely found at this price point. From the moment you step inside, the home opens to light-filled living spaces with vaulted ceilings, hardwood floors throughout, and an easy, organic flow. The main level features an open kitchen and living area anchored by a fireplace, seamlessly connecting to a glass-lined sunroom-an ideal retreat for a home office, reading lounge, or quiet morning coffee overlooking the trees. Step outside to an expansive, oversized private deck designed for true indoor-outdoor living. With multiple seating and dining areas, space for a hot tub, and built-in flower boxes for herbs or seasonal blooms, this elevated outdoor space feels like a private sanctuary in the middle of the city. The upper level offers a spacious primary suite with dual-bath layout and an exceptionally large walk-in closet-an uncommon feature for homes of this era. A secondary room provides flexible use as a nursery, guest room, or dedicated office, perfectly suited for today's lifestyle needs. What truly sets this home apart is the fully finished daylight lower level-essentially a private residence of its own. Complete with a full kitchen, two full bathrooms, multiple living areas, and separate entrance, this space is ideal for multi-generational living, guests, income-producing rental potential, or a fully customized media, fitness, or creative studio. The lower level opens to a charming, enclosed courtyard with a distinct Charleston-inspired feel-offering a second, private outdoor living experience. A separate fenced yard above provides additional space for pets or low-maintenance outdoor enjoyment. Recent improvements include a newly installed HVAC system, and the home has been thoughtfully prepared for its next owner. With its unique layout, flexible living options, and prime location near Brookhaven's best dining, shopping, and weekend farmers markets, this property represents a rare opportunity to own in a million-dollar neighborhood at an exceptional value.
    92 days
    |
    1,571
    |
    173
    |

    Zillow last checked:

    Listing updated:

    Listed by:

    Ted Morris 404-664-0430,

    Keller Williams Realty Buckhead

    Source: GAMLS,MLS#: 10698201MLS Logo

      Facts & features

      Interior

      Bedrooms & bathrooms
      • Bedrooms: 4
      • Bathrooms: 4
      • Full bathrooms: 4
      • Main level bathrooms: 2
      • Main level bedrooms: 2
      Rooms
      • Room types: Family Room, Other
      Dining room
      • Features: Separate Room
      Kitchen
      • Features: Breakfast Room, Second Kitchen, Solid Surface Counters
      Heating
      • Central, Natural Gas
      Cooling
      • Central Air
      Appliances
      • Included: Dishwasher, Disposal, Gas Water Heater, Oven/Range (Combo), Refrigerator, Stainless Steel Appliance(s)
      • Laundry: In Basement, In Garage
      Features
      • Master On Main Level, Roommate Plan, Walk-In Closet(s)
      • Flooring: Hardwood, Tile
      • Basement: Bath Finished,Daylight,Exterior Entry,Finished,Interior Entry
      • Number of fireplaces: 1
      • Fireplace features: Family Room, Other
      Interior area
      • Total structure area: 2,009
      • Total interior livable area: 2,009 sqft
      • Finished area above ground: 1,148
      • Finished area below ground: 861
      Video & virtual tour

      Property

      Parking
      • Total spaces: 1
      • Parking features: Carport
      • Has carport: Yes
      Features
      • Levels: Two
      • Stories: 2
      • Exterior features: Other
      • Fencing: Fenced
      Lot
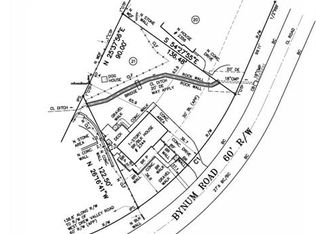
      • Size: 10,018 Square Feet
      • Features: Private, Sloped
      Details
      • Parcel number: 18 202 11 010

      Construction

      Type & style
      • Home type: SingleFamily
      • Architectural style: Bungalow/Cottage
      • Property subtype: Single Family Residence
      Materials
      • Brick, Other
      • Roof: Other
      Condition
      • Resale
      • New construction: No
      • Year built: 1954

      Utilities & green energy

      • Sewer: Public Sewer
      • Water: Public
      • Utilities for property: Cable Available, Electricity Available, High Speed Internet, Natural Gas Available, Phone Available, Sewer Connected, Water Available

      Community & HOA

      Community
      • Features: Park, Playground, Swim Team, Tennis Court(s), Near Public Transport
      • Security: Carbon Monoxide Detector(s), Security System, Smoke Detector(s)
      • Subdivision: Drew Valley
      HOA
      • Has HOA: No
      • Services included: None
      Location
      • Region: Atlanta

      Financial & listing details

      • Price per square foot: $298/sqft
      • Annual tax amount: $7,838
      • Date on market: 2/25/2026
      • Cumulative days on market: 73 days
      • Listing agreement: Exclusive Right To Sell
      • Electric utility on property: Yes
      Get pre-qualifiedBe ready to make an offer.
      Connect with an agentGet info on this home, tour, and more.
      Calculate monthly paymentSee if you can afford this home.

        Estimated market value

        $586,800

        $557,000 - $616,000

        $3,623/mo

        Price history

        DateEventPrice
        5/15/2026Pending sale$599,000$298/sqft
        Source: FMLS GA #7724714 Report a problem
        5/4/2026Price change$599,000-7.7%$298/sqft
        Source: FMLS GA #7724714 Report a problem
        2/25/2026Listed for sale$649,000$323/sqft
        Source: FMLS GA #7724714 Report a problem

        Public tax history

        Tax history is unavailable.

        Monthly payment

        Est. payment

          Payment breakdown

          Explore the cost of this home by adjusting the details. Changes won't be saved.
          All calculations are estimates and provided by Zillow, Inc. for informational purposes only. Actual amounts may vary.
          HOA fees may include property taxes on listings classified as Co-Ops. Contact the listing agent and/or owner for fee details.
          Mortgage interest rates are dependent on a number of factors, including credit score, down payment, and repayment length. Interest rate data provided by Zillow Group Marketplace, Inc. as of 1/1/1970 from various mortgage lenders with which we have lead or other similar arrangements; the Estimated Payment is an average of those rates.
          See how much you could borrow to make a competitive offer.

          Climate risks

          Neighborhood: Drew Valley

          Getting around

          33 / 100
          Car-Dependent
          38 / 100
          Some Transit
          16 / 100
          Somewhat Bikeable

          Nearby schools

          GreatSchools rating
          Schools provided by the listing agent
          • Elementary: Ashford Park
          • Middle: Chamblee
          • High: Chamblee

          Source: GAMLS. This data may not be complete. We recommend contacting the local school district to confirm school assignments for this home.

          A local agent can set up tours, give advice and negotiate with sellers.

          Browse local experts

          Similar homes

          Skip to the end of the carouselSkip to the beginning of the carousel