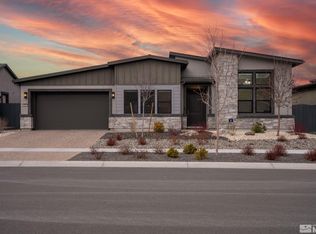
Discover luxury living at its finest in Reno's prestigious gated 55+ community. This exceptional home, the largest model available, offers unparalleled elegance and comfort. Enjoy breathtaking mountain and sunset views from your private backyard and is conveniently located near the clubhouse. Premium finishes and fixtures throughout enhance its luxurious appeal. Spacious Living with 3 en-suite bedrooms, great room, dining room and area for den/study or library and all this plus a 3 car garage., The main living area boasts tall ceilings and abundant natural light. The open floor plan seamlessly connects the living area to the kitchen and dining spaces, perfect for everyday living and entertaining. Bedrooms and Bathrooms: The home features three separate bedrooms, each with its own stylish bathroom, ensuring privacy and convenience for all. The primary bedroom is a tranquil retreat with an en-suite bathroom featuring a no-threshold shower. The second bedroom is perfect for guests. Outdoor Oasis: Step outside to a beautifully landscaped paver backyard with raised garden beds, a covered patio, and a stubbed-in BBQ area, perfect for enjoying morning coffee, reading, or hosting friends. Enjoy delightful sunsets and sunny afternoons. Additional Features: An attached 3-car garage provides ample space for vehicles and storage, ensuring functionality and convenience. The enclosed interior courtyard offers a serene space for relaxation. Amenities and Community Features: This vibrant gated community offers a range of activities and amenities tailored for 55+ residents, promoting health, wellness, and social engagement. Enjoy access to a clubhouse, gym, pickle ball and tennis courts, indoor and outdoor pools, and various groups and clubs. The location is close to walking trails, shopping, outdoor activities, and freeways, with just a 20-minute ride to the airport. Experience luxury living in a serene yet active community. Schedule your appointment today to see this fabulous home!
Closed
Zillow last checked:
Listing updated:
Bought with:
Margie McIntyre, BS.55018
Dickson Realty - Damonte Ranch
Michael Kistler, S.185875
Dickson Realty - Damonte Ranch
Source: NNRMLS,MLS#: 250006098
Price history
| Date | Event | Price |
|---|---|---|
| 8/27/2025 | Sold | $1,150,000-4.1%$418/sqft |
Source:  NNRMLS #250006098 Report a problem NNRMLS #250006098 Report a problem | ||
| 7/15/2025 | Contingent | $1,199,000$436/sqft |
Source: NNRMLS #250006098 Report a problem | ||
| 6/4/2025 | Listed for sale | $1,199,000$436/sqft |
Source: NNRMLS #250006098 Report a problem | ||
| 5/27/2025 | Contingent | $1,199,000$436/sqft |
Source: NNRMLS #250006098 Report a problem | ||
| 5/9/2025 | Listed for sale | $1,199,000-7.7%$436/sqft |
Source: NNRMLS #250006098 Report a problem | ||
| 12/12/2024 | Listing removed | $1,299,000$473/sqft |
Source: NNRMLS #240009515 Report a problem | ||
| 8/24/2024 | Price change | $1,299,000-3.8%$473/sqft |
Source: NNRMLS #240009515 Report a problem | ||
| 7/26/2024 | Listed for sale | $1,350,000+63.3%$491/sqft |
Source: NNRMLS #240009515 Report a problem | ||
| 9/30/2020 | Sold | $826,847$301/sqft |
Source: Public Record Report a problem | ||
Get a cash offer in 3 minutes
Find out how much your home could sell for in as little as 3 minutes with a no-obligation cash offer.
Estimated market value
$1,174,400
