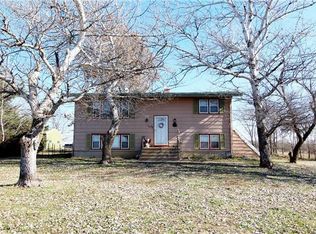
The serene setting of this custom country estate unfolds at the end of a dead-end road, accessed through a gated entrance. Positioned on approximately 31.3 acres, the single-story residence sits above surrounding agricultural fields, taking full advantage of the scenic views. Stone and wood siding details accent the rustic exterior of this character-filled estate under a durable metal roof.
Inside, soaring vaulted ceilings and natural light create an open, warm, and inviting atmosphere. The kitchen features hardwood floors, a kitchen island, and a wood-burning stove, with direct access to a screened porch. A distinctive library with a fireplace highlights the main level, where a hidden bookcase entrance opens directly into the private primary suite. This retreat is appointed with vaulted beamed ceilings, hardwood floors, a bidet, two walk-in closets, a steam shower, and a whirlpool tub.
The finished basement expands the living area with a large recreation room anchored by polished concrete floors and a wood-burning stove. This level also features two bedrooms and a full bathroom, totaling five bedrooms and three full bathrooms throughout the residence.
Outdoor living features include an expansive wooden deck and a summer house overlooking a controlled ecosystem swimming pond. Middle Creek borders approximately two-and-a-half sides of the property, creating natural wildlife habitat alongside fertile bottomland and horse facilities. A beautifully restored barn includes a caterer's kitchen, two bathrooms, a gathering room with heated floors and a fireplace, and a commercial-style kitchen with a gas stove.
Ample vehicle and workshop space is provided by a detached four-car garage with a shop area, along with an additional three-car garage and workshop. Located less than an hour from Kansas City, this secluded property offers a rare combination of working farm potential, private recreation, and versatile event facilities.
Active
$2,950,000
2347 Oregon Ter, Rantoul, KS 66079
5beds
5,199sqft
Single Family Residence
Built in 2015
90 Acres Lot
$-- Zestimate®
$567/sqft
$-- HOA
What's special
Natural wildlife habitatWood-burning stoveVaulted beamed ceilingsHidden bookcase entranceBeautifully restored barnFinished basementPrivate primary suite
- 25 days
- 751
- 67
Zillow last checked:
Listing updated:
Listed by:
Ben Jacks 580-304-9109,
Midwest Land Group
Source: Heartland MLS as distributed by MLS GRID,MLS#: 2644489
Facts & features
Interior
Bedrooms & bathrooms
- Bedrooms: 5
- Bathrooms: 4
- Full bathrooms: 3
- 1/2 bathrooms: 1
Bedroom 1
- Level: Main
Bedroom 2
- Level: Main
Bedroom 5
- Level: Basement
Bathroom 1
- Level: Main
Bathroom 3
- Level: Second
Bathroom 4
- Level: Basement
Dining room
- Level: Main
Game room
- Level: Basement
Library
- Level: Upper
Living room
- Level: Main
Heating
- Other
Cooling
- Other
Features
- Basement: Finished
- Number of fireplaces: 1
Interior area
- Total structure area: 5,199
- Total interior livable area: 5,199 sqft
- Finished area above ground: 5,199
- Finished area below ground: 0
Property
Parking
- Total spaces: 3
- Parking features: Other
- Garage spaces: 3
Features
- Waterfront features: Pond
Lot
- Size: 90 Acres
- Features: Acreage, Wooded
Details
- Parcel number: 1262300000011.000
Construction
Type & style
- Home type: SingleFamily
- Property subtype: Single Family Residence
Materials
- Board & Batten Siding, Brick Veneer, Stone & Frame
- Roof: Other
Condition
- Year built: 2015
Utilities & green energy
- Sewer: Septic Tank
- Water: Other
Community & HOA
Community
- Subdivision: None
HOA
- Has HOA: No
Location
- Region: Rantoul
Financial & listing details
- Price per square foot: $567/sqft
- Tax assessed value: $762,310
- Annual tax amount: $10,321
- Date on market: 9/28/2026
- Listing terms: Cash,Conventional
- Ownership: Private
Estimated market value
Not available
Estimated sales range
Not available
Not available
Price history
| Date | Event | Price |
|---|---|---|
| 9/28/2026 | Listed for sale | $2,950,000+103.4%$567/sqft |
Source:  Heartland MLS as distributed by MLS GRID #2644489 Report a problem | ||
| 8/14/2019 | Sold | -- |
Source: Agent Provided Report a problem | ||
| 6/27/2019 | Pending sale | $1,450,000$279/sqft |
Source: Crown Realty #2165510 Report a problem | ||
| 5/17/2019 | Listed for sale | $1,450,000$279/sqft |
Source: Crown Realty #2165510 Report a problem | ||
Public tax history
| Year | Property taxes | Tax assessment |
|---|---|---|
| 2024 | $9,981 +4.5% | $91,896 +6.1% |
| 2023 | $9,553 +3.8% | $86,593 +6.7% |
| 2022 | $9,204 | $81,128 +7.2% |
| 2021 | -- | $75,681 +5.1% |
| 2020 | -- | $72,030 +57.8% |
| 2019 | $5,659 +4.5% | $45,642 -15% |
| 2018 | $5,416 +17.8% | $53,681 +45.2% |
| 2017 | $4,596 +2.6% | $36,967 -0.3% |
| 2016 | $4,478 +117.8% | $37,071 +53.1% |
| 2015 | $2,057 | $24,206 +38.3% |
| 2014 | $2,057 | $17,504 -1.2% |
| 2013 | -- | $17,714 |
| 2012 | -- | -- |
| 2011 | -- | -- |
| 2009 | -- | $15,967 -2.4% |
| 2008 | -- | $16,353 |
Find assessor info on the county website
Monthly payment
Est. payment
Payment breakdown
Explore the cost of this home by adjusting the details. Changes won't be saved.Climate risks
Neighborhood: 66079
Nearby schools
Schools provided by the listing agent
- Elementary: Rantoul
- Middle: Rantoul
Source: Heartland MLS as distributed by MLS GRID. This data may not be complete. We recommend contacting the local school district to confirm school assignments for this home.