This home includes a 2500 square foot shop with steel beams, a guest house and 1.56 acres. Horses welcome! Set on a peaceful court-like drive in one of Tracy's most serene settings, this beautifully maintained property offers space, privacy, and pride of ownership throughout. The lovingly cared for main home sits on expansive grounds featuring lush green lawns, mature landscaping, a massive shop, and a detached guest house creating endless possibilities for multigenerational living, hobbies, entertaining, or additional workspace. Inside, the home reflects years of thoughtful upkeep and immaculate care, blending comfort and character with a warm, welcoming feel. The sellers are also including the washer, dryer, and refrigerator, making this home truly move-in ready. From the long private driveway to the park-like backyard framed by towering cypress trees, 23472 Los Ranchos Dr offers a rare opportunity to enjoy peaceful country-style living while still being conveniently located near Tracy amenities.
Active
$1,300,000
23472 Los Ranchos Dr, Tracy, CA 95304
3beds
2,090sqft
Single Family Residence
Built in 1989
1.56 Acres Lot
$1,020,000 Zestimate®
$622/sqft
$-- HOA
What's special
Mature landscapingPeaceful court-like driveMassive shopBlending comfort and characterWarm welcoming feelLush green lawnsLong private driveway
- 100 days
- 984
- 31
Zillow last checked:
Listing updated:
Listed by:
Pamela Summers DRE #01320265 209-601-8788,
Real Broker Technologies
Source: MetroList Services of CA,MLS#: 226065409Originating MLS: MetroList Services, Inc.
Facts & features
Interior
Bedrooms & bathrooms
- Bedrooms: 3
- Bathrooms: 3
- Full bathrooms: 2
- Partial bathrooms: 1
Primary bedroom
- Features: Closet, Walk-In Closet
Primary bathroom
- Features: Shower Stall(s), Double Vanity, Soaking Tub, Tile, Window
Dining room
- Features: Formal Room, Space in Kitchen
Kitchen
- Features: Breakfast Area, Quartz Counter, Kitchen Island, Kitchen/Family Combo
Heating
- Central
Cooling
- Central Air
Appliances
- Included: Gas Cooktop, Built-In Gas Oven, Trash Compactor, Dishwasher, Microwave, Plumbed For Ice Maker, Washer
- Laundry: Cabinets, Sink, See Remarks, Inside Room
Features
- Flooring: Carpet, Tile, Vinyl
- Number of fireplaces: 1
- Fireplace features: Brick, Family Room
Interior area
- Total structure area: 0
- Total interior livable area: 2,090 sqft
Video & virtual tour
Property
Parking
- Total spaces: 3
- Parking features: Attached, RV Access/Parking
- Attached garage spaces: 3
Features
- Exterior features: Outdoor Grill
- Fencing: Fenced
Lot
- Size: 1.56 Acres
- Features: Auto Sprinkler F&R, Cul-De-Sac, Dead End, Landscape Back, Landscape Front
Details
- Additional structures: Guest House, Workshop, Kennel/Dog Run
- Parcel number: 209390050000
- Zoning: RES
- Special conditions: Standard
- Other equipment: Water Filter System
- Horses can be raised: Yes
- Horse amenities: Fenced
Construction
Type & style
- Home type: SingleFamily
- Property subtype: Single Family Residence
Materials
- Stucco, Frame, Wood
- Foundation: Raised
- Roof: Spanish Tile,Tile
Condition
- Year built: 1989
Utilities & green energy
- Electric: 220 Volts in Laundry
- Sewer: Septic Connected
- Water: Shared Well
- Utilities for property: Cable Available, Electric, Internet Available, Natural Gas Connected
Community & HOA
Location
- Region: Tracy
Financial & listing details
- Price per square foot: $622/sqft
- Tax assessed value: $904,828
- Price range: $1.3M - $1.3M
- Date on market: 5/22/2026
- Road surface type: Paved
Estimated market value
$1,020,000
$928,000 - $1.12M
$3,125/mo
Price history
| Date | Event | Price |
|---|---|---|
| 5/22/2026 | Listed for sale | $1,300,000+121.5%$622/sqft |
Source: MetroList Services of CA #226065409 Report a problem | ||
| 11/26/2002 | Sold | $587,000+106%$281/sqft |
Source:  Bay East AOR #11151050 Report a problem Bay East AOR #11151050 Report a problem | ||
| 6/5/1996 | Sold | $285,000+1.1%$136/sqft |
Source: Public Record Report a problem | ||
| 3/11/1994 | Sold | $282,000$135/sqft |
Source: Public Record Report a problem | ||
Public tax history
| Year | Property taxes | Tax assessment |
|---|---|---|
| 2026 | -- | $904,828 +2% |
| 2025 | $10,915 +4% | $887,088 +2% |
| 2024 | $10,497 +1.7% | $869,695 +2% |
| 2023 | $10,326 +2% | $852,643 +2% |
| 2022 | $10,121 +1.5% | $835,926 +2% |
| 2021 | $9,976 +10% | $819,536 +11.5% |
| 2020 | $9,073 -0.6% | $735,000 |
| 2019 | $9,124 +3.7% | $735,000 +5% |
| 2018 | $8,802 +0.3% | $700,000 |
| 2017 | $8,778 +10.1% | $700,000 +6.5% |
| 2016 | $7,970 +48.6% | $657,000 +28.6% |
| 2015 | $5,363 | $511,000 +26.8% |
| 2014 | $5,363 | $403,000 -5.2% |
| 2013 | -- | $425,000 +30% |
| 2012 | -- | $327,000 |
| 2011 | -- | $327,000 -13.9% |
| 2010 | -- | $380,000 -37.3% |
| 2009 | -- | $606,000 -10.3% |
| 2008 | -- | $675,387 +2% |
| 2007 | -- | $662,144 +2% |
| 2006 | -- | $649,164 +2% |
| 2005 | -- | $636,436 +2% |
| 2004 | -- | $623,959 +6.3% |
| 2003 | -- | $587,000 +87.7% |
| 2002 | -- | $312,704 |
| 2001 | -- | $312,704 |
Find assessor info on the county website
Monthly payment
Est. payment
Payment breakdown
Explore the cost of this home by adjusting the details. Changes won't be saved.Climate risks
Neighborhood: 95304
- $1,137,2004 bd3 ba2.7k sqft23434 S Los Ranchos Dr, Tracy, CA 95304Off Market
- $1,288,5004 bd3 ba3.1k sqft23504 S Los Ranchos Dr, Tracy, CA 95304Off Market
- $1,304,4004 bd3 ba2.6k sqft23388 S Los Ranchos Dr, Tracy, CA 95304Off Market
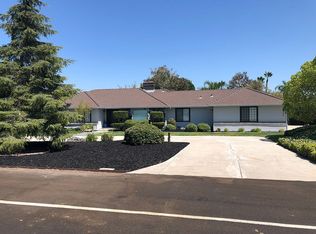
- $1,466,5004 bd3 ba4.1k sqft23449 S Los Ranchos Dr, Tracy, CA 95304Off Market
Similar homes
- $1,299,0004 bd3 ba2.4k sqft23110 Los Ranchos Dr, Tracy, CA 95304For Sale
 MLS ID #41141427, Ronnette Pueliu. Bay East AOR
 - $1,250,0003 bd2 ba2.3k sqft17188 Von Sosten Rd, Tracy, CA 95304For Sale
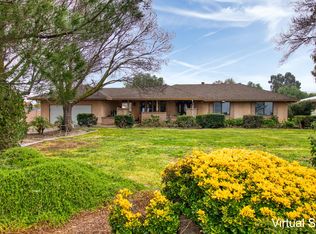 MLS ID #226004427, Oscar Sharp. MetroList Services of CA
 - $1,238,8883 bd3 ba2.6k sqft16036 Von Sosten Rd, Tracy, CA 95304For Sale
 MLS ID #226084113, Rebecca King. MetroList Services of CA
 - $1,495,9994 bd2 ba2.5k sqft19814 W Grant Line Rd, Tracy, CA 95391For Sale
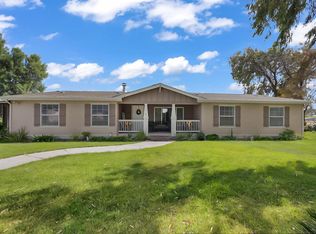 MLS ID #226106898, Amar Dhillon. MetroList Services of CA
Local buyer's agents are ready to help
