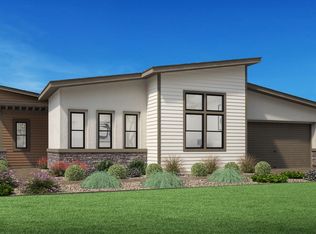
Seller taking HUGE loss — basis over $1.5 million with nearly $200,000 in equity passed directly to the buyer. Upgraded to match the model! Experience refined, low-maintenance living in this beautifully upgraded 2023-built home in Regency at Carmella Ranch, a gated 55+ community offering resort-style amenities including a clubhouse, pool, pickleball, bocce ball, and more. Set on a desirable corner lot spanning nearly a quarter acre, this single-story residence offers 3 bedrooms, 3.5 baths, and 2,748 square feet of luxury living, with over $550,000 in thoughtful upgrades throughout. The luxury kitchen is a showpiece, featuring premium Wolf and KitchenAid appliances paired with upgraded cabinetry and countertops. High-quality wood flooring flows throughout, and every closet has been custom-improved for exceptional storage. Designed for seamless indoor-outdoor living, the home opens through a full backyard slider and a private interior courtyard with a corner slider. The backyard offers easy-care artificial turf, gas-stubbed and ready for your future BBQ, while xeriscaping graces the front for true low-maintenance enjoyment. Energy-conscious window film protects the rear turf and interior from heat and glare. The spacious 3-car garage includes built-in cabinetry for organized storage, epoxy flooring and a 220V outlet for electric vehicle (EV) charging. A rare opportunity to enjoy luxury, comfort, and an active lifestyle in one of the area's premier 55+ communities.
Closed
Zillow last checked:
Listing updated:
Bought with:
Scott Shandrew, S.58319
Engel & Volkers Lake Tahoe
Source: NNRMLS,MLS#: 260008089
Price history
| Date | Event | Price |
|---|---|---|
| 10/9/2026 | Sold | $1,315,000-1.1%$479/sqft |
Source:  NNRMLS #260008089 Report a problem NNRMLS #260008089 Report a problem | ||
| 8/25/2026 | Contingent | $1,329,000$484/sqft |
Source: NNRMLS #260008089 Report a problem | ||
| 7/26/2026 | Price change | $1,329,000-2.2%$484/sqft |
Source: NNRMLS #260008089 Report a problem | ||
| 6/24/2026 | Listed for sale | $1,359,000-6.3%$495/sqft |
Source: NNRMLS #260008089 Report a problem | ||
| 5/22/2026 | Listing removed | $1,450,000$528/sqft |
Source: NNRMLS #250056623 Report a problem | ||
| 3/20/2026 | Price change | $1,450,000-1.4%$528/sqft |
Source: NNRMLS #250056623 Report a problem | ||
| 2/5/2026 | Listed for sale | $1,470,000$535/sqft |
Source: NNRMLS #250056623 Report a problem | ||
| 1/19/2026 | Contingent | $1,470,000$535/sqft |
Source: NNRMLS #250056623 Report a problem | ||
| 10/30/2025 | Price change | $1,470,000-2%$535/sqft |
Source: NNRMLS #250056623 Report a problem | ||
| 10/3/2025 | Listed for sale | $1,500,000+2.4%$546/sqft |
Source: NNRMLS #250056623 Report a problem | ||
| 6/12/2024 | Sold | $1,464,332$533/sqft |
Source: Public Record Report a problem | ||
Get a cash offer in 3 minutes
Find out how much your home could sell for in as little as 3 minutes with a no-obligation cash offer.
Estimated market value
$1,302,300
