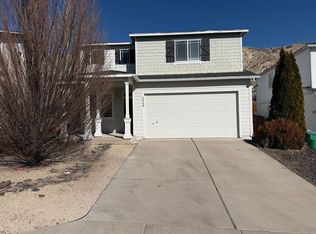
Ready for new owners! This well-maintained home offers a comfortable blend of casual and formal living spaces along with several recent updates, including fresh exterior paint, a newer furnace and air conditioning system, upgraded appliances, newer carpet, easy-care luxury vinyl plank flooring and plantation shutters. Refrigerator, washer and dryer are included! Popular floorplan features a bright and inviting living room with plenty of windows for natural light, plus a cozy family room accented by a gas fireplace—perfect for relaxing or entertaining. Upstairs, you'll find a spacious primary suite, two additional bedrooms, a full guest bathroom and a conveniently located laundry room. A powder room on the main level is ideal for guests. Step outside to a low-maintenance, xeriscaped backyard featuring an oversized patio that's perfect for summer BBQs or relaxing with a cold drink with friends. The backyard also offers an added sense of privacy with open space behind the home and no rear neighbors. A two-car garage provides plenty of room for vehicles and recreational equipment and includes a newer garage door opener. Conveniently located near hiking and biking trails, the Washoe County Library, desirable schools, restaurants and shopping, with easy access to seasonal events throughout Reno-Sparks and year-round recreation at Lake Tahoe.
Closed
Zillow last checked:
Listing updated:
Bought with:
Non MLS Agent
Non MLS Office
Source: NNRMLS,MLS#: 260010941
Price history
| Date | Event | Price |
|---|---|---|
| 9/25/2026 | Sold | $539,900$355/sqft |
Source:  NNRMLS #260010941 Report a problem NNRMLS #260010941 Report a problem | ||
| 8/26/2026 | Contingent | $539,900$355/sqft |
Source: NNRMLS #260010941 Report a problem | ||
| 8/23/2026 | Listed for sale | $539,900+74.2%$355/sqft |
Source: NNRMLS #260010941 Report a problem | ||
| 7/10/2020 | Listing removed | $1,795$1/sqft |
Source: Real Property Management Corazon Report a problem | ||
| 7/7/2020 | Listed for rent | $1,795+5.9%$1/sqft |
Source: Real Property Management Corazon Report a problem | ||
| 12/18/2019 | Listing removed | $1,695$1/sqft |
Source: Real Property Management Corazon Report a problem | ||
| 12/6/2019 | Price change | $1,695-5.8%$1/sqft |
Source: Real Property Management Corazon Report a problem | ||
| 11/13/2019 | Listed for rent | $1,800$1/sqft |
Source: Real Property Management Corazon Report a problem | ||
| 9/19/2018 | Listing removed | $1,800$1/sqft |
Source: Real Property Management Corazon Report a problem | ||
| 9/10/2018 | Price change | $1,800-2.7%$1/sqft |
Source: Real Property Management Corazon Report a problem | ||
| 8/30/2018 | Price change | $1,850-2.6%$1/sqft |
Source: Real Property Management Corazon Report a problem | ||
| 8/15/2018 | Listed for rent | $1,900+4.1%$1/sqft |
Source: Real Property Management Corazon Report a problem | ||
| 7/7/2017 | Listing removed | $1,825$1/sqft |
Source: Real Property Management Corazon - Property # 344107 Report a problem | ||
| 6/21/2017 | Price change | $1,825-5.2%$1/sqft |
Source: Real Property Management Corazon - Property # 344107 Report a problem | ||
| 6/6/2017 | Listed for rent | $1,925$1/sqft |
Source: Real Property Management Corazon Report a problem | ||
| 5/15/2017 | Sold | $310,000-4.6%$204/sqft |
Source:  NNRMLS #170002307 Report a problem NNRMLS #170002307 Report a problem | ||
| 3/30/2017 | Price change | $324,995-0.9%$214/sqft |
Source: Ferrari-Lund Real Estate Reno #170002307 Report a problem | ||
| 3/2/2017 | Listed for sale | $327,995+108.9%$216/sqft |
Source: Ferrari-Lund Real Estate Reno #170002307 Report a problem | ||
| 1/27/2011 | Sold | $157,000+4.7%$103/sqft |
Source: Public Record Report a problem | ||
| 9/10/2010 | Price change | $150,000-6.3%$99/sqft |
Source: Prudential Nevada Realty #100007374 Report a problem | ||
| 5/29/2010 | Listed for sale | $160,000-56.6%$105/sqft |
Source: Prudential Nevada Realty #100007374 Report a problem | ||
| 9/23/2005 | Sold | $369,000+61.9%$243/sqft |
Source: Public Record Report a problem | ||
| 7/30/2003 | Sold | $227,901$150/sqft |
Source: Public Record Report a problem | ||
Nearby homes


Get a cash offer in 3 minutes
Find out how much your home could sell for in as little as 3 minutes with a no-obligation cash offer.
Estimated market value
$540,000
