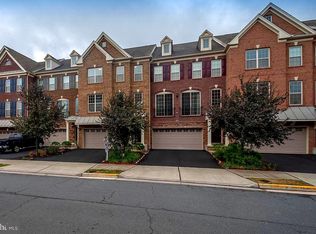
Immaculate and tastefully upgraded three-level townhome. This gorgeous home is over 3200 sqft, in a highly desired sought-after community of Loudoun Valley Estates II.
This stunning home welcomes you into a two-story foyer with a contemporary and bright & open floor plan. The main level features a very sunny living room, gleaming solid oak hardwood, crown molding, and wainscoting throughout leading into a large dining room, cozy family room, gourmet kitchen with oversized island, chic backsplash, upgraded granite countertops, upgraded 42" cabinets, stainless steel appliances and custom storage racks in the pantry. Upgraded recessed and pendant lighting. The breakfast nook overlooking the private Trex deck is perfect for entertaining and enjoying your favorite beverage! The upper level features three spacious bedrooms, two full bathrooms, and a laundry room. The massive master bedroom includes two walk-in closets, a spacious seating area, a private bath with an oversized soaking tub, dual vanities, a separate frameless shower, and a granite countertop. Two spacious guest bedrooms, each has storage shelves in closets and an upgraded chandelier and ceiling fan. The lower level features a fully finished basement with lots of natural light, a huge recreation area, and a full bath. Also, features 5 in-built speakers perfect to set up a home theatre or a game room. Upgraded carpet and wired security system. The walkout basement leads to a large backyard. The two-car garage is freshly painted, with ceiling storage racks and wall mount shelves. Walking distance to schools, the school bus comes right across the home! The entire home is custom painted.
Take advantage of all of the Loudoun Valley Estates amenities like pools, fitness center, clubhouse, basketball courts, tennis courts, biking/walking trails, tot lots, and neighborhood parks. HOA includes lawn maintenance and extensive common grounds maintenance. Ideally located for easy commuting. Upcoming future Silver Line Metro within 5 miles! Brambleton Town Center is minutes away. Minutes to one Loudoun, restaurants and shopping. It's a commuter dream home, with close access to the toll road, Rt 28, and major commuter routes. Guest room and master bedroom will be painted neutral color. Hurry, come visit this beauty!
Townhouse for rent
$3,900/mo
Fees may apply
23480 Logans Ridge Ter, Ashburn, VA 20148
3beds
3,244sqft
Price may not include required fees and charges. Learn more|
Townhouse
Available Wed Jun 17 2026
No pets
Central air, electric, ceiling fan
In unit laundry
4 Attached garage spaces parking
Natural gas, forced air
What's special
Cozy family roomPrivate trex deckWired security systemUpgraded granite countertopsUpgraded carpetMassive master bedroomTwo spacious guest bedrooms
- 19 days |
- -- |
- -- |
Zillow last checked:
Listing updated:
Travel times

Let’s turn your rent into credit progress
Build credit history with every on-time payment and get credit for the payment you’re already making.
Facts & features
Interior
Bedrooms & bathrooms
- Bedrooms: 3
- Bathrooms: 4
- Full bathrooms: 3
- 1/2 bathrooms: 1
Rooms
- Room types: Family Room
Heating
- Natural Gas, Forced Air
Cooling
- Central Air, Electric, Ceiling Fan
Appliances
- Included: Dishwasher, Disposal, Dryer, Microwave, Oven, Stove, Washer
- Laundry: In Unit, Upper Level
Features
- Breakfast Area, Built-in Features, Ceiling Fan(s), Chair Railings, Combination Dining/Living, Family Room Off Kitchen, Kitchen - Gourmet, Kitchen Island, Pantry, Recessed Lighting
- Flooring: Hardwood
- Has basement: Yes
Interior area
- Total interior livable area: 3,244 sqft
Property
Parking
- Total spaces: 4
- Parking features: Attached, Driveway, Covered
- Has attached garage: Yes
- Details: Contact manager
Features
- Exterior features: Contact manager
- Pool features: Community, Pool
Details
- Parcel number: 123265193000
Construction
Type & style
- Home type: Townhouse
- Property subtype: Townhouse
Condition
- Year built: 2017
Building
Management
- Pets allowed: No
Community & HOA
Community
- Features: Clubhouse, Fitness Center, Pool, Tennis Court(s)
HOA
- Amenities included: Basketball Court, Fitness Center, Pool, Tennis Court(s)
Location
- Region: Ashburn
Financial & listing details
- Lease term: Contact For Details
Price history
| Date | Event | Price |
|---|---|---|
| 5/7/2026 | Listed for rent | $3,900+4%$1/sqft |
Source: Bright MLS #VALO2124740 Report a problem | ||
| 7/17/2024 | Listing removed | -- |
Source: Zillow Rentals Report a problem | ||
| 7/2/2024 | Listed for rent | $3,750+8.7%$1/sqft |
Source: Zillow Rentals Report a problem | ||
| 8/10/2022 | Listing removed | -- |
Source: Zillow Rental Manager Report a problem | ||
| 7/29/2022 | Listed for rent | $3,450$1/sqft |
Source: Zillow Rental Manager Report a problem | ||
| 7/14/2021 | Listing removed | $719,000$222/sqft |
Source: | ||
| 7/8/2021 | Listed for sale | $719,000+34.9%$222/sqft |
Source: | ||
| 6/14/2017 | Sold | $533,070$164/sqft |
Source: Public Record Report a problem | ||
Neighborhood: 20148
Nearby schools
GreatSchools rating
- 7/10Rosa Lee Carter Elementary SchoolGrades: PK-5Distance: 0.8 mi
- 7/10Stone Hill Middle SchoolGrades: 6-8Distance: 0.2 mi
- 9/10Rock Ridge High SchoolGrades: PK-12Distance: 0.9 mi