Nestled on approximately 3 acres across three parcels, this 3 bedroom, 3 bath home features beautiful outdoor space and your very own lighted tennis court. The front entry opens to a striking staircase and formal living room featuring hardwood floors, a gas fireplace, and large windows with abundant natural light. The formal dining room flows into the kitchen, complete with double ovens, electric cooktop, island, breakfast area, decorative fireplace, dishwasher, garbage disposal, and access to a lovely back patio overlooking the property. An inviting den/hearth room includes exposed ceiling beams, a wood-burning fireplace, wet bar, bay window, and access to a covered carport with ample storage. The main-level primary suite features floor-length bay windows, built-in bookshelves, walk-in closet, and ensuite bath. Upstairs offers two bright bedrooms, shared full bath, and floored attic storage. Generator included. This is a rare opportunity to own a multi-parcel property with acreage, in a quiet, peaceful location, with recreational amenities and classic Southern charm.
Active
Price cut: $3K (7/28)
$207,000
100 Quapaw, Helena, AR 72342
3beds
3,690sqft
Single Family Residence
Built in 1970
3 Acres Lot
$197,100 Zestimate®
$56/sqft
$-- HOA
What's special
Lighted tennis courtFloored attic storageMain-level primary suiteEnsuite bathWalk-in closetHardwood floorsWet bar
- 156 days
- 558
- 60
Zillow last checked:
Listing updated:
Listed by:
Kathryn Lambert 501-492-9079,
United Real Estate - Central AR 501-747-1532
Source: CARMLS,MLS#: 26020480
Facts & features
Interior
Bedrooms & bathrooms
- Bedrooms: 3
- Bathrooms: 3
- Full bathrooms: 3
Rooms
- Room types: Formal Living Room, Den/Family Room
Dining room
- Features: Eat-in Kitchen
Heating
- Natural Gas
Cooling
- Electric
Appliances
- Included: Double Oven, Microwave, Surface Range, Dishwasher, Disposal, Gas Water Heater
- Laundry: Washer Hookup, Gas Dryer Hookup
Features
- Wet Bar, Walk-In Closet(s), Built-in Features, Ceiling Fan(s), 2 Bedrooms Upper Level
- Flooring: Carpet, Wood, Tile
- Windows: Window Treatments
- Has fireplace: Yes
- Fireplace features: Woodburning-Site-Built, Gas Logs Present, Decorative, Three or More
Interior area
- Total structure area: 3,690
- Total interior livable area: 3,690 sqft
Property
Parking
- Total spaces: 2
- Parking features: Carport, Two Car
- Has carport: Yes
Features
- Levels: Two
- Stories: 2
- Patio & porch: Patio
- Exterior features: Tennis Court(s)
Lot
- Size: 3 Acres
- Features: Sloped
Details
- Parcel number: 70404847000
Construction
Type & style
- Home type: SingleFamily
- Architectural style: Traditional
- Property subtype: Single Family Residence
Materials
- Foundation: Slab
- Roof: Composition
Condition
- New construction: No
- Year built: 1970
Utilities & green energy
- Electric: Elec-Municipal (+Entergy)
- Gas: Gas-Natural
- Sewer: Public Sewer
- Water: Public
- Utilities for property: Natural Gas Connected
Community & HOA
Community
- Features: Tennis Court(s)
- Security: Security System
- Subdivision: Metes & Bounds
HOA
- Has HOA: No
Location
- Region: Helena
Financial & listing details
- Price per square foot: $56/sqft
- Tax assessed value: $205,050
- Annual tax amount: $1,622
- Date on market: 5/21/2026
- Listing terms: VA Loan,FHA,Conventional,Cash,USDA Loan
- Road surface type: Paved
Estimated market value
$197,100
$187,000 - $207,000
$2,903/mo
Price history
| Date | Event | Price |
|---|---|---|
| 7/28/2026 | Price change | $207,000-1.4%$56/sqft |
Source:  CARMLS #26020480 Report a problem CARMLS #26020480 Report a problem | ||
| 5/21/2026 | Listed for sale | $210,000$57/sqft |
Source: CARMLS #26020480 Report a problem | ||
Public tax history
| Year | Property taxes | Tax assessment |
|---|---|---|
| 2025 | $1,169 -33.9% | $29,210 |
| 2024 | $1,769 +31.6% | $29,210 |
| 2023 | $1,344 -3.6% | $29,210 |
| 2022 | $1,394 | $29,210 |
| 2021 | $1,394 | $29,210 -22.7% |
| 2020 | $1,394 | $37,810 +13% |
| 2019 | $1,394 -1.8% | $33,460 |
| 2018 | $1,419 | $33,460 |
| 2017 | -- | $33,460 |
| 2016 | -- | $33,460 |
| 2015 | -- | $33,460 +14.5% |
| 2014 | -- | $29,210 |
| 2013 | -- | $29,210 |
| 2012 | -- | $29,210 |
| 2011 | -- | $29,210 |
| 2010 | $1,157 | $29,210 |
| 2008 | -- | $29,210 |
| 2007 | -- | $29,210 |
| 2006 | -- | $29,210 |
| 2005 | -- | $29,210 +9.9% |
| 2004 | -- | $26,570 |
| 2003 | -- | $26,570 |
| 2002 | -- | $26,570 +14.7% |
| 2001 | -- | $23,160 |
Find assessor info on the county website
Monthly payment
Est. payment
Payment breakdown
Explore the cost of this home by adjusting the details. Changes won't be saved.Climate risks
Neighborhood: Helena
Similar homes
- $210,0004 bd4 ba3.2k sqft117 Avalon Pl, Helena, AR 72342For Sale
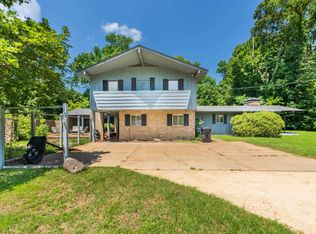
 MLS ID #26029165, Grayson Gorman, Miles Real Estate. CARMLS
 - $--3 bd2 ba2.5k sqft38 Holiday Hills Dr, Helena, AR 72342Auction
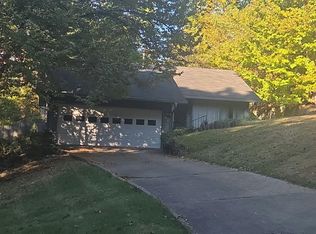 Auction.com 2
 - $210,0003 bd2 ba2.6k sqft106 Honeysuckle Ln, Helena, AR 72342For Sale
 MLS ID #26022957, Carrie B Lovell, KW Market Pro Realty - Ash Flat. CARMLS
 - $277,0005 bd4 ba3.2k sqft508 Ridgemont Rd, Helena, AR 72342For Sale
 MLS ID #26026603, Barbara D Jordan, Bailey & Company Real Estate. CARMLS
 - $219,0003 bd2 ba2.4k sqft1094 W Highway 49, West Helena, AR 72390For SaleMLS ID #26021832, Hannah K Howe, The Property Group. CARMLS
- $299,9004 bd4 ba3.4k sqft208 Neill Rd, Helena, AR 72342For SaleMLS ID #25048630, Barbara D Jordan, Bailey & Company Real Estate. CARMLS
- $234,9004 bd2 ba2.4k sqft1126 N 4th St, West Helena, AR 72390For SaleMLS ID #26029682, Clay Medford, Myers Cobb Realtors. CARMLS
- $249,0004 bd2 ba2.7k sqft4040 Highway 20 Spur, Helena, AR 72342For SaleMLS ID #26018619, William Miles, Miles Real Estate. CARMLS
- $299,0004 bd5 ba5.3k sqft132 Stonebrook Rd, Helena, AR 72342For SaleMLS ID #26030310, Laketha Fluker, United Real Estate - Central AR. CARMLS
- $280,0005 bd4 ba4.5k sqft1205 Yorkshire, Helena, AR 72342For SaleMLS ID #24020991, Barbara D Jordan, Bailey & Company Real Estate. CARMLS
- $174,9004 bd2 ba3.2k sqft304 N Pine St, Marvell, AR 72366For SaleMLS ID #26040038, Clay Medford, Myers Cobb Realtors. CARMLS
- $224,9003 bd2 ba1.9k sqft3705 Highway 1 N, Lexa, AR 72355For SaleMLS ID #26023984, Brooke Gore, Re/Max Real Estate Today. CARMLS
- $310,0004 bd4 ba4.5k sqft(Undisclosed Address), Marianna, AR 72360For SaleMLS ID #26032183, Robyn Pipkin, Kelly Lewis Real Estate. CARMLS
- $185,0005 bd3 ba2.8k sqft154 Mulberry St, Marianna, AR 72360For SaleMLS ID #26004086, William Miles, Miles Real Estate. CARMLS
- $169,9003 bd3 ba2.1k sqft(Undisclosed Address), Marianna, AR 72360For SaleMLS ID #26032450, Kelly Lewis, Kelly Lewis Real Estate. CARMLS
- $169,9003 bd2 ba2.1k sqft118 Robertson Ave, Marianna, AR 72360For SaleMLS ID #26029286, Kelly Lewis, Kelly Lewis Real Estate. CARMLS
- $149,9004 bd3 ba2.4k sqft196 E Martin Luther King Dr, Marianna, AR 72360For SaleMLS ID #26024750, Jeanna Bieber, Hastings Real Estate. CARMLS
