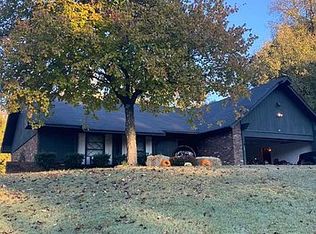
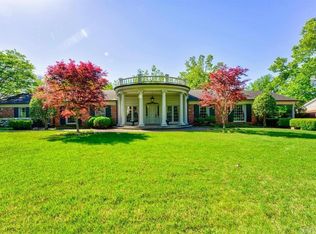
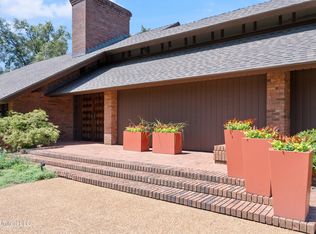
This colonial-style home at 6249 Highway 44 in Helena, Arkansas, sits on 16.8 acres in the Arkansas Delta, offering stunning rural views. A private paved driveway guides you past natural sloughs to a rolling front lawn, culminating at a grand two-story foyer with double-height metal doors. Inside, the home features hardwood floors and custom wainscoting, seamlessly connecting the spaces. The main level includes a formal dining and living room, a spacious great room, a TV room, breakfast nook, and an eat-in kitchen, with a sunroom behind. Additional conveniences include a powder room, laundry room, a secondary bedroom with an en-suite bathroom, and the primary suite. Upstairs, find two bedrooms with en-suite bathrooms, a versatile media/game room, and ample storage. This secluded property combines rural life with modern amenities, allowing for further improvements. Located within a 1.5 to 2-hour drive from Memphis, TN, and Little Rock, AR. 6249 Highway 44 is your ideal retreat from the city, situated in a "qualified opportunity zone." Listing agent related to owner(s)
Active
$820,000
6249 Highway 44, Helena, AR 72342
4beds
7,000sqft
Est.: Get pre-qualified
Single Family Residence
Built in 1993
16.8 Acres Lot
$694,900 Zestimate®
$117/sqft
$-- HOA
What's special
Secluded propertyPrimary suiteLaundry roomPowder roomAmple storageStunning rural viewsHardwood floors
- 10 days |
- 466 |
- 30 |
Zillow last checked:
Listing updated:
Listed by:
Landen P Riddell 870-816-5589,
Coldwell Banker Signature 662-503-8655
Source: CARMLS,MLS#: 26019825
Tour with a local agent
Facts & features
Interior
Bedrooms & bathrooms
- Bedrooms: 4
- Bathrooms: 5
- Full bathrooms: 4
- 1/2 bathrooms: 1
Rooms
- Room types: Formal Living Room, Great Room, Office/Study, Sun Room
Dining room
- Features: Separate Dining Room, Eat-in Kitchen, Separate Breakfast Rm
Heating
- Natural Gas
Cooling
- Electric, Attic Fan
Appliances
- Included: Double Oven, Microwave, Gas Range, Dishwasher, Disposal, Indoor Grill, Refrigerator, Bar Fridge, Freezer, Ice Maker, Tankless Water Heater
- Laundry: Washer Hookup, Electric Dryer Hookup, Laundry Room
Features
- Walk-In Closet(s), Built-in Features, Ceiling Fan(s), Walk-in Shower, Kit Counter-Quartz, Kit Counter-Other, Pantry, Primary Bedroom/Main Lv, Guest Bedroom/Main Lv, 2 Bedrooms Same Level, 2 Bedrooms Upper Level
- Flooring: Carpet, Wood, Tile, Brick, Natural Stone Tile
- Windows: Window Treatments, Insulated Windows
- Attic: Attic Vent-Electric
- Has fireplace: Yes
- Fireplace features: Gas Starter
Interior area
- Total structure area: 7,000
- Total interior livable area: 7,000 sqft
Property
Parking
- Total spaces: 3
- Parking features: Garage, Three Car
- Has garage: Yes
Features
- Levels: Two
- Stories: 2
- Patio & porch: Deck, Porch
- Exterior features: Rain Gutters
- Fencing: Partial,Wood
Lot
- Size: 16.8 Acres
- Features: Sloped, Level, Rural Property, Not in Subdivision
Details
- Additional structures: Greenhouse
- Parcel number: 00107402002, 00107417003
- Other equipment: Home Theater
Construction
Type & style
- Home type: SingleFamily
- Architectural style: Traditional,Colonial
- Property subtype: Single Family Residence
Materials
- Brick
- Foundation: Crawl Space
- Roof: Shingle
Condition
- New construction: No
- Year built: 1993
Utilities & green energy
- Electric: Elec-Municipal (+Entergy)
- Gas: Gas-Natural
- Sewer: Septic Tank
- Water: Public
- Utilities for property: Natural Gas Connected, Underground Utilities
Green energy
- Water conservation: Efficient Hot Water Distribution
Community & HOA
Community
- Security: Smoke Detector(s), Video Surveillance
- Subdivision: Not In List
HOA
- Has HOA: No
Location
- Region: Helena
Financial & listing details
- Price per square foot: $117/sqft
- Tax assessed value: $534,700
- Annual tax amount: $5,180
- Date on market: 5/16/2026
- Listing terms: Conventional,Cash
- Crops included: Yes
- Road surface type: Paved
Estimated market value
$694,900
$570,000 - $834,000
$3,821/mo
Price history
| Date | Event | Price |
|---|---|---|
| 5/16/2026 | Listed for sale | $820,000$117/sqft |
Source:  CARMLS #26019825 Report a problem CARMLS #26019825 Report a problem | ||
Public tax history
| Year | Property taxes | Tax assessment |
|---|---|---|
| 2024 | $5,258 -5.4% | $105,550 -3.8% |
| 2023 | $5,559 +3.6% | $109,690 +4.3% |
| 2022 | $5,363 +4.8% | $105,190 +4.5% |
| 2021 | $5,118 +5% | $100,690 -22.9% |
| 2020 | $4,872 +5.3% | $130,680 +49.9% |
| 2019 | $4,627 +5% | $87,190 |
| 2018 | $4,406 | $87,190 |
| 2017 | -- | $87,190 |
| 2016 | -- | $87,190 |
| 2015 | -- | $87,190 |
Find assessor info on the county website
Monthly payment
Est. payment$--/mo
Payment breakdown
Explore the cost of this home by adjusting the details. Changes won't be saved.
All calculations are estimates and provided by Zillow, Inc. for informational purposes only. Actual amounts may vary.
HOA fees may include property taxes on listings classified as Co-Ops. Contact the listing agent and/or owner for fee details.
Mortgage interest rates are dependent on a number of factors, including credit score, down payment, and repayment length. Interest rate data provided by Zillow Group Marketplace, Inc. as of 1/1/1970 from various mortgage lenders with which we have lead or other similar arrangements; the Estimated Payment is an average of those rates.
See how much you could borrow to make a competitive offer.
Climate risks
Neighborhood: Helena
Nearby schools
GreatSchools rating
- 3/10J.F. Wahl Elementary SchoolGrades: PK-6Distance: 6.2 mi
- 3/10Central High SchoolGrades: 7-12Distance: 6.4 mi

A local agent can set up tours, give advice and negotiate with sellers.


- Arkansas
- Phillips County
- Helena - West Helena
- 72342
- Helena
- 6249 Highway 44
Nearby cities
Nearby neighborhoods
Nearby zip codes
Other Helena - West Helena Topics
- Apartments for Rent in 72342
- Houses for Sale in 72342
- Houses for Rent in 72342
- 72342 Real Estate
- Helena - West Helena Condos
- Houses for Sale in Helena - West Helena
- Newest Listings in Helena - West Helena
- Helena - West Helena Home Values
- Helena - West Helena Real Estate Agents
- Helena - West Helena Refinance
- Helena - West Helena Mortgage Rates
