Single-level living overlooking stunning marsh and tidal creek views, on one of Seabrook Island's most coveted streets. This home is situated on half an acre with mature landscaping and custom paver driveway for incredible curb appeal. There is main house and a guest suite over the detached garage. This home has phenomenal natural light, peaceful views, and beautiful outdoor living spaces. The interior has been renovated with light bamboo flooring, smooth ceilings, and updated kitchen and baths. It has a great open floor plan with the living room being the center of the home. The living room has tall vaulted ceilings, a wet bar with wine refrigerator and a ''woven'' tile backsplash, gas fireplace, and built-in cabinetry and bookshelves. The kitchen has been renovated with custom cabinetry.granite countertops, center island with Bosch electric cooktop and bar seating. All appliances are stainless steel including a Viking refrigerator, Miele dishwasher, and Kitchen Aid built-in wall oven and microwave. There is a butler's pantry/mudroom/laundry room which has its own side door access from the detached garage. The kitchen is open to the dining room as well as a sunroom that can also be used as a breakfast room. The sunroom has tall vaulted ceilings, a wall of windows with spectacular light, and the ability to slide the windows open with screening on a nice day. There are three bedrooms on the right side of the home. The primary suite has the fabulous marsh views as well as back deck access. The beautifully renovated primary bathroom has custom dual sink vanity with built-in storage tower and under cabinet lighting. There is a large tiled shower with river rock floor and custom glass enclosure. There is a walk-in closet with great storage and organization. There are two guest bedrooms, both with plantation shutters, and a shared bathroom that has been renovated with vanity, corian countertops, and tub shower. There is a detached two car garage that has a "mother in law" suite above. There is a full bathroom, bedroom with vaulted ceilings, skylights for natural light, and a space that can be easily converted into a kitchenette. This home has been meticulously maintained, has new HVACS in the main house and guest suite, decks were replaced 3 years ago, roof only 5 years old, and new sliding doors in the living room and primary bedroom. This home is the perfect primary home or Seabrook Island getaway!
Active
$1,925,000
2349 Cat Tail Pond Rd, Johns Island, SC 29455
4beds
2,447sqft
Single Family Residence
Built in 1984
0.48 Acres Lot
$1,822,800 Zestimate®
$787/sqft
$-- HOA
What's special
Gas fireplaceSingle-level livingPeaceful viewsUpdated kitchen and bathsBeautiful outdoor living spacesPhenomenal natural lightSmooth ceilings
- 10 days
- 614
- 27
Likely to sell faster than
Zillow last checked:
Listing updated:
Listed by:
Akers Ellis Real Estate LLC
Source: CTMLS,MLS#: 26028365
Facts & features
Interior
Bedrooms & bathrooms
- Bedrooms: 4
- Bathrooms: 4
- Full bathrooms: 3
- 1/2 bathrooms: 1
Rooms
- Room types: Great Room, Dining Room, Sun Room, Foyer, Great, Laundry, Mother-In-Law Suite, Pantry, Separate Dining, Sun, Breakfast Room
Heating
- Electric, Heat Pump
Cooling
- Central Air
Appliances
- Laundry: Laundry Room
Features
- Ceiling - Cathedral/Vaulted, Garden Tub/Shower, Kitchen Island, Ceiling - Smooth, Walk-In Closet(s), Wet Bar, Ceiling Fan(s), Entrance Foyer, In-Law Floorplan, Pantry
- Flooring: Ceramic Tile, Carpet, Wood
- Windows: Thermal Windows/Doors, Window Treatments, Skylight(s)
- Number of fireplaces: 1
- Fireplace features: Family Room, Gas Log, One
Interior area
- Total structure area: 2,447
- Total interior livable area: 2,447 sqft
Video & virtual tour
Property
Parking
- Total spaces: 2
- Parking features: Detached, Garage, Garage Door Opener
- Garage spaces: 2
Features
- Levels: One
- Stories: 1
- Entry location: Ground Level
- Patio & porch: Deck, Front Porch
- On waterfront: Yes
- Waterfront features: Marshfront, Tidal Creek, Waterfront
Lot
- Size: 0.48 Acres
- Features: Wetlands, 0 - .5 Acre
Details
- Additional structures: Storage, Guest House
- Parcel number: 1470300053
- Special conditions: Flood Insurance
Construction
Type & style
- Home type: SingleFamily
- Architectural style: Contemporary,Ranch
- Property subtype: Single Family Residence
Materials
- Wood Siding
- Foundation: Crawl Space
- Roof: Architectural,Asphalt
Condition
- New construction: No
- Year built: 1984
Utilities & green energy
- Sewer: Public Sewer
- Water: Public
- Utilities for property: Berkeley Elect Co-Op
Community & HOA
Community
- Features: RV / Boat Storage, Clubhouse, Club Membership Available, Dock Facilities, Equestrian Center, Fitness Center, Storage, Gated, Golf, Marina, Pool, Park, Security, Tennis Court(s), Trash, Walk/Jog Trails
- Subdivision: Seabrook Island
Location
- Region: Johns Island
Financial & listing details
- Price per square foot: $787/sqft
- Tax assessed value: $1,079,700
- Annual tax amount: $2,068
- Date on market: 10/15/2026
- Listing terms: Any
Estimated market value
$1,822,800
$1.73M - $1.91M
$4,109/mo
Price history
| Date | Event | Price |
|---|---|---|
| 10/15/2026 | Listed for sale | $1,925,000$787/sqft |
Source:  CTMLS #26028365 Report a problem CTMLS #26028365 Report a problem | ||
Public tax history
| Year | Property taxes | Tax assessment |
|---|---|---|
| 2025 | $2,068 +9.1% | $21,690 +28.6% |
| 2024 | $1,895 +3.5% | $16,870 |
| 2023 | $1,831 -5.9% | $16,870 -10.6% |
| 2022 | $1,947 -4.4% | $18,870 |
| 2021 | $2,037 -2.2% | $18,870 |
| 2020 | $2,084 | $18,870 +4.8% |
| 2019 | $2,084 | $18,000 |
| 2017 | $2,084 +8% | $18,000 |
| 2016 | $1,930 +5.7% | $18,000 |
| 2015 | $1,826 -3.2% | $18,000 |
| 2014 | $1,886 | -- |
| 2011 | $1,886 +45.6% | -- |
| 2010 | $1,296 -1.7% | $16,020 |
| 2009 | $1,318 +9% | $16,020 |
| 2008 | $1,209 -40.6% | $16,020 |
| 2006 | $2,035 -0.1% | $16,020 |
| 2005 | $2,036 +35.5% | $16,020 +42% |
| 2004 | $1,503 +1.2% | $11,280 |
| 2003 | $1,485 +4.4% | $11,280 |
| 2002 | $1,423 +30.5% | $11,280 +35.6% |
| 2000 | $1,090 | $8,320 |
Find assessor info on the county website
Monthly payment
Est. payment
Payment breakdown
Explore the cost of this home by adjusting the details. Changes won't be saved.Climate risks
Neighborhood: 29455
Nearby schools
Schools provided by the listing agent
- Elementary: Angel Oak ES 4K-1/Johns Island ES 2-5
- Middle: Haut Gap
- High: St. Johns
Source: CTMLS. This data may not be complete. We recommend contacting the local school district to confirm school assignments for this home.
- $2,138,2003 bd2 ba2.9k sqft2341 Cat Tail Pond Rd, Seabrook Island, SC 29455Off Market
- $550,000-- bd-- ba-- sqft2357 Cat Tail Pond Rd, Johns Island, SC 29455Sold
- $1,537,5003 bd3 ba2.6k sqft2374 Cat Tail Pond, Seabrook Island, SC 29455Off Market
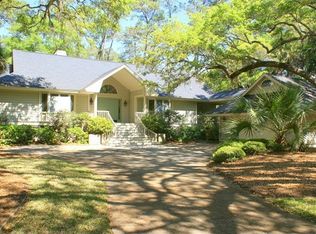
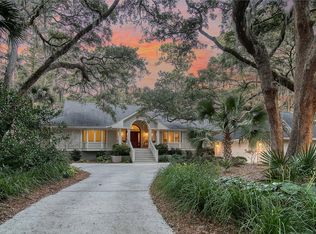
- $1,475,0003 bd3 ba2.6k sqft2374 Cat Tail Pond Rd, Seabrook Island, SC 29455Sold
Similar homes
- $1,875,0004 bd5 ba3.5k sqft2340 Marsh Hen Dr, Johns Island, SC 29455For Sale

 MLS ID #26020162, Pam Harrington. CTMLS
 - $2,150,0004 bd4 ba3.2k sqft3201 Wood Duck Pl, Seabrook Island, SC 29455For Sale
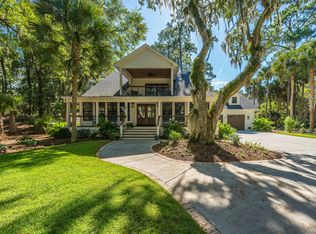 MLS ID #26027847, Oliver Mathewes. CTMLS
 - $1,490,0004 bd3 ba2.4k sqft2651 Seabrook Island Rd, Seabrook Island, SC 29455For Sale
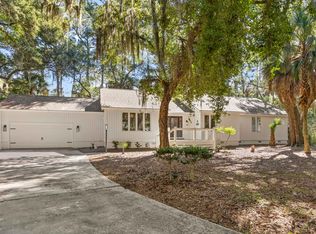 MLS ID #26028316, Amanda Benepe. CTMLS
 - $2,199,0003 bd4 ba2.7k sqft2472 Seabrook Island Rd, Seabrook Island, SC 29455For Sale
 MLS ID #26025968, Emery Macpherson. CTMLS
 - $2,100,0005 bd4 ba3.3k sqft2104 Royal Pine Dr, Johns Island, SC 29455For SaleMLS ID #26027921, Debra Jadwin. CTMLS
- $1,520,0004 bd3 ba3.4k sqft2517 Otter Ln, Johns Island, SC 29455For SaleMLS ID #26014765, Tom Peck. CTMLS
- $1,295,0003 bd3 ba2.1k sqft3202 Wood Duck Pl, Johns Island, SC 29455For SaleMLS ID #26017232, Stuart Rumph. CTMLS
- $2,399,0004 bd4 ba3.3k sqft2824 Dove Nest Ct, Johns Island, SC 29455For SaleMLS ID #26027311, Emery Macpherson. CTMLS
- $975,0003 bd2 ba2k sqft2623 Seabrook Island Rd, Johns Island, SC 29455For SaleMLS ID #26028023, Michelle Almeyda-wiedemuth. CTMLS
- $1,665,0003 bd3 ba3.1k sqft3023 Hidden Oak Dr, Johns Island, SC 29455For SaleMLS ID #26024177, Jason Woods. CTMLS
- $1,650,0003 bd4 ba2.2k sqft334 Seabrook Island Rd, Johns Island, SC 29455For SaleMLS ID #26026561, Toula Digiovanni. CTMLS
- $2,599,0004 bd5 ba2.8k sqft2251 Catesbys Blf, Johns Island, SC 29455For SaleMLS ID #26020710, Emery Macpherson. CTMLS
- $2,095,0003 bd2 ba2.5k sqft348 Governors Dr, Johns Island, SC 29455For SaleMLS ID #26028203, James Badia. CTMLS
- $1,290,0003 bd2 ba2.1k sqft3475 Deer Run, Johns Island, SC 29455For SaleMLS ID #26026167, Amanda Benepe. CTMLS
- $2,125,0004 bd3 ba2k sqft178 Marsh Island Dr, Johns Island, SC 29455For SaleMLS ID #26028066, Debra Jadwin. CTMLS
- $1,675,0004 bd4 ba3k sqft8039 Jack Island Dr, Johns Island, SC 29455For SaleMLS ID #26028391, Pam Harrington. CTMLS
- $2,050,0003 bd4 ba2.4k sqft11 Angler Hall, Johns Island, SC 29455For SaleMLS ID #26026318, Bobby Trigg. CTMLS
- $1,925,0004 bd4 ba3.2k sqft2200 Boatwright Rd, Johns Island, SC 29455New ConstructionMLS ID #26027376, Jeff Leonard. CTMLS
- $1,995,0003 bd3 ba2.1k sqft166 Marsh Island Dr, Johns Island, SC 29455For SaleMLS ID #26023720, Pam Harrington. CTMLS
- $2,150,0004 bd2 ba1.4k sqft3398 Freeman Hill Rd, Johns Island, SC 29455For SaleMLS ID #26007121, Paul Charles. CTMLS
