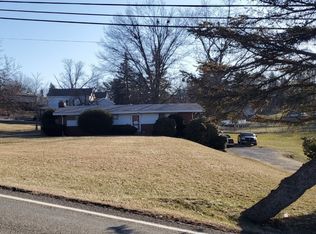
This gorgeous home perfectly blends modern luxury and thoughtful design, offering 3 bedrooms, 2.5 bathrooms, and a wealth of custom, high-end upgrades throughout. The amazing chef's kitchen serves as the heart of the home, fully equipped with a premium 6-burner gas stainless steel stove paired with an electric convection double oven, a high-end refrigerator, a dedicated wine fridge, and a large walk-in pantry that provides exceptional storage. Flowing seamlessly from the kitchen is a spacious and inviting family room, centered around a cozy custom gas fireplace that creates the perfect ambiance for gatherings. Convenience is key with a dedicated first-floor laundry room, but the living space expands significantly in the beautifully remodeled basement. This fully finished lower level features a versatile game room, a dedicated home office, the third bedroom, a full bathroom, and an abundance of storage. Step outside to find your own private backyard oasis situated on an expansive, fenced-in lot of nearly a half-acre. The outdoor entertainment area boasts premium, low-maintenance composite decking that surrounds a large oval swimming pool. Completing this exceptional property is an oversized double 23x23 garage that offers plenty of room for vehicles and projects, alongside the invaluable peace of mind that comes with a brand-new roof installed in 2025.
Sold for $370,000
Zillow last checked:
Listing updated:
Bought with:
Joanne Watterson
KELLER WILLIAMS STEEL CITY
Source: WPMLS,MLS#: 1763737 Originating MLS: West Penn Multi-List
Originating MLS: West Penn Multi-ListPrice history
| Date | Event | Price |
|---|---|---|
| 10/16/2026 | Sold | $370,000-7.3% |
Source:  WPMLS #1763737 Report a problem WPMLS #1763737 Report a problem | ||
| 9/14/2026 | Pending sale | $399,000 |
Source: WPMLS #1763737 Report a problem | ||
| 8/4/2026 | Price change | $399,000-3.9% |
Source: WPMLS #1763737 Report a problem | ||
| 7/22/2026 | Price change | $415,000-2.4% |
Source: WPMLS #1763737 Report a problem | ||
| 7/8/2026 | Listed for sale | $425,000+37.1% |
Source: WPMLS #1763737 Report a problem | ||
| 8/2/2018 | Sold | $310,000+3.7% |
Source: WPMLS #1344766 Report a problem | ||
| 7/3/2018 | Pending sale | $299,000 |
Source: KELLER WILLIAMS REALTY #1344766 Report a problem | ||
| 6/22/2018 | Listed for sale | $299,000+213.1% |
Source: KELLER WILLIAMS REALTY #1344766 Report a problem | ||
| 5/1/1997 | Sold | $95,500-1% |
Source: Public Record Report a problem | ||
| 6/27/1994 | Sold | $96,500 |
Source: Public Record Report a problem | ||
Nearby homes
Sell for more on Zillow
Get a Zillow Showcase℠ listing at no additional cost and you could sell for .
$387,500
2% more
+$7,750
With Zillow Showcase(estimated)
$395,250
