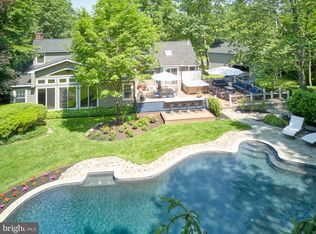
First time on the market and ready to be reimagined! Fairfield is a unique family compound sited on almost 6 acres in 2 tax parcels on a quiet country road in Warwick Township. The property includes the main house, a 2 bedroom cottage with garage and an additional separate garage. There is also a large barn. All of the various buildings are well positioned throughout the grounds. The house features a country kitchen that opens to a family room with doors opening out to a glass enclosed terrace. The living room has a large bay window with window seat overlooking the pool and gardens, hardwood floors and fireplace. There is a formal dining area and cozy hunt room with beamed ceiling and stone fireplace. The first floor also includes two bedrooms both with en-suite baths, a laundry room and half bath. The entire second floor is the primary suite with dressing room, cedar closet, full bath, fireplace with wood stove insert and a lovely covered deck overlooking the grounds. There is also a finished basement and a 2 car attached garage. A 2 bedroom cottage with fireplace and garage is located down the drive thus providing privacy. There is an additional detached garage as well as a large barn once used for horses. The property has sprawling lawns with mature trees, gardens, various terraces and patios plus an inground pool. Located minutes to Doylestown in the Central Bucks School District, this unique property is just waiting for the next family to make it their own.
Sold for $915,000
$915,000
2349 Valley Rd, Jamison, PA 18929
3beds
2,992sqft
Single Family Residence
Built in 1951
5.96 Acres Lot
$915,100 Zestimate®
$306/sqft
$4,977 Estimated rent
Home value
$915,100
$860,000 - $970,000
$4,977/mo
Zestimate® history
Owner options
List your home for rent
$4,977/mo
Rent Zestimate®
Find your next renter with Zillow Rental Manager. Plus, with online applications, you can quickly screen prospective tenants – for free.
$4,977/mo
Rent Zestimate®
Refinance and save
$6,025/mo
Est. payment
Refinancing to a lower rate could help reduce your monthly payments and save thousands over the life of the loan.
$6,025/mo
Est. payment
Explore your selling options
Work with a Zillow partner agent
Leverage their expertise and Zillow's premium Showcase listings to get your home seen by more buyers.
Get startedList with your own agent
Get your home in front of millions of buyers by listing it on Zillow.
Learn how to do itSell it yourself
Take full control of how buyers see your home on Zillow by listing For Sale by Owner (FSBO).
List your homeWhat's special
Inground poolAdditional detached garageFinished basementLaundry roomHardwood floorsFormal dining area
Zillow last checked:
Listing updated:
Listed by:
Kevin Steiger 215-519-1746,
Kurfiss Sotheby's International Realty
Bought with:
Kristen McDonald, RS335323
Howard Hanna Real Estate Services
Source: Bright MLS,MLS#: PABU2120634
Facts & features
Interior
Bedrooms & bathrooms
- Bedrooms: 3
- Bathrooms: 4
- Full bathrooms: 3
- 1/2 bathrooms: 1
- Main level bathrooms: 3
- Main level bedrooms: 2
Basement
- Area: 0
Heating
- Forced Air, Oil
Cooling
- Window Unit(s), Electric
Appliances
- Included: Built-In Range, Cooktop, Dishwasher, Dryer, Double Oven, Oven/Range - Electric, Refrigerator, Washer, Electric Water Heater
- Laundry: Main Level
Features
- Bathroom - Stall Shower, Bathroom - Tub Shower, Bathroom - Walk-In Shower, Breakfast Area, Cedar Closet(s), Combination Dining/Living, Entry Level Bedroom, Exposed Beams, Family Room Off Kitchen, Floor Plan - Traditional, Kitchen - Country, Eat-in Kitchen, Kitchen Island, Primary Bath(s)
- Flooring: Carpet, Ceramic Tile, Hardwood, Wood
- Basement: Full
- Number of fireplaces: 2
- Fireplace features: Wood Burning Stove
Interior area
- Total structure area: 2,992
- Total interior livable area: 2,992 sqft
- Finished area above ground: 2,992
- Finished area below ground: 0
Property
Parking
- Total spaces: 2
- Parking features: Garage Faces Side, Garage Door Opener, Inside Entrance, Driveway, Attached
- Attached garage spaces: 2
- Has uncovered spaces: Yes
Accessibility
- Accessibility features: None
Features
- Levels: Two
- Stories: 2
- Patio & porch: Enclosed, Patio, Porch, Terrace, Roof Deck
- Exterior features: Lighting, Kennel, Storage, Stone Retaining Walls, Balcony
- Has private pool: Yes
- Pool features: Fenced, In Ground, Private
- Fencing: Split Rail,Wire
- Has view: Yes
- View description: Trees/Woods
Lot
- Size: 5.96 Acres
- Features: Backs to Trees, Front Yard, Poolside, Private, Rear Yard, SideYard(s), Suburban
Details
- Additional structures: Above Grade, Below Grade, Outbuilding
- Additional parcels included: Sale includes two parcels 51001016 (3.963 Ac) and 51001017004 (1.999 Ac)
- Parcel number: 51001016
- Zoning: RR
- Special conditions: Standard
Construction
Type & style
- Home type: SingleFamily
- Architectural style: Other
- Property subtype: Single Family Residence
Materials
- Masonry
- Foundation: Other
Condition
- New construction: No
- Year built: 1951
Utilities & green energy
- Sewer: On Site Septic
- Water: Well
Community & HOA
Community
- Subdivision: Fairfield
HOA
- Has HOA: No
Location
- Region: Jamison
- Municipality: WARWICK TWP
Financial & listing details
- Price per square foot: $306/sqft
- Tax assessed value: $66,640
- Annual tax amount: $12,757
- Date on market: 6/24/2026
- Listing agreement: Exclusive Right To Sell
- Listing terms: Cash,Conventional
- Ownership: Fee Simple
Price history
| Date | Event | Price |
|---|---|---|
| 8/21/2026 | Sold | $915,000-8%$306/sqft |
Source:  Bright MLS #PABU2120634 Report a problem Bright MLS #PABU2120634 Report a problem | ||
| 7/2/2026 | Contingent | $995,000$333/sqft |
Source: Bright MLS #PABU2120634 Report a problem | ||
| 6/24/2026 | Listed for sale | $995,000$333/sqft |
Source: Bright MLS #PABU2120634 Report a problem | ||
Public tax history
| Year | Property taxes | Tax assessment |
|---|---|---|
| 2025 | $12,020 | $66,400 |
| 2024 | $12,020 +7.4% | $66,400 |
| 2023 | $11,191 +1.1% | $66,400 |
| 2022 | $11,066 +1.1% | $66,400 |
| 2021 | $10,943 | $66,400 |
| 2020 | $10,943 +0.6% | $66,400 |
| 2018 | $10,876 +0.8% | $66,400 |
| 2017 | $10,793 | $66,400 |
| 2016 | $10,793 | $66,400 |
| 2015 | -- | $66,400 |
| 2014 | -- | $66,400 |
| 2013 | -- | $66,400 |
| 2012 | -- | $66,400 |
| 2011 | -- | $66,400 |
| 2009 | -- | $66,400 |
| 2008 | -- | $66,400 |
| 2007 | -- | $66,400 |
| 2006 | -- | $66,400 |
| 2005 | -- | $66,400 +300% |
| 2004 | -- | $16,600 |
| 2003 | -- | $16,600 |
| 2002 | -- | $16,600 |
| 2000 | -- | $16,600 |
Find assessor info on the county website
Neighborhood: 18929
Nearby homes
- $1,194,1004 bd2 ba1.2k sqft2365 Valley Rd, Jamison, PA 18929Off Market
- $1,177,5003 bd3 ba2.8k sqft2395 Valley Rd, Jamison, PA 18929Sold
- $85,5052 acresValley Rd, Jamison, PA 18929Off Market
- $909,9004 bd3 ba3.1k sqft2425 Valley Rd, Jamison, PA 18929Off Market
- $1,429,5004 bd3 ba4.7k sqft2260 Valley Rd, Jamison, PA 18929Off Market
- $960,4004 bd3 ba3.3k sqft2291 Valley Rd, Jamison, PA 18929Off Market
- $1,150,0003 bd2 ba1.7k sqft2271 Valley Rd, Jamison, PA 18929Sold
- $1,739,9003 bd1 ba1.6k sqft2279 Almshouse Rd, Jamison, PA 18929Off Market
Nearby schools
GreatSchools rating
- 9/10Bridge Valley Elementary SchoolGrades: K-6Distance: 1.1 mi
- 8/10Lenape Middle SchoolGrades: 7-9Distance: 3.3 mi
- 10/10Central Bucks High School-WestGrades: 10-12Distance: 3 mi
Schools provided by the listing agent
- District: Central Bucks
Source: Bright MLS. This data may not be complete. We recommend contacting the local school district to confirm school assignments for this home.
Get a cash offer in 3 minutes
Find out how much your home could sell for in as little as 3 minutes with a no-obligation cash offer.
Estimated market value
$915,100
Get a cash offer in 3 minutes
Find out how much your home could sell for in as little as 3 minutes with a no-obligation cash offer.
Estimated market value
$915,100
- Pennsylvania
- Bucks County
- Jamison
- 18929
- 2349 Valley Rd
