Escape to Patoka Lake without giving up comfort in this beautifully maintained 3 bedroom, 3 bathroom log cabin perfectly tucked away on a wooded lot at the end of a dead-end road in a charming log cabin community.
With three separate living areas—one on each level—there’s truly room for everyone to relax, spread out, and enjoy cabin life their way.
Step inside and you’ll find:
• Spacious main living area with that classic cozy cabin feel
• Lower-level hangout perfect for game nights, movie marathons, or extra guest space
• Upper-level loft living area ideal for a reading nook, office
• 3 full bathrooms, so nobody has to wait to get ready
• Attached garage for easy parking and storage for lake and outdoor gear
• Large laundry area, making longer stays or hosting guests a breeze
Outside is where this property really shines:
• Screened-in porch overlooking a stunning natural rock face – your very own backdrop of Indiana beauty
• Wooded surroundings that offer privacy, shade, and that “tucked-away” retreat vibe
• Frequent wildlife visitors – enjoy morning coffee with deer, birds, and the sounds of nature instead of traffic
Whether you’re dreaming of a peaceful weekend retreat, a gathering place for family and friends, or a comfortable full-time residence, this Patoka Lake log cabin delivers the space, setting, and serenity you’ve been looking for.
Beautifully maintained and ready for you to start making memories—just bring your people and your lake toys!
For sale
$620,000
3583 Bluff Road, Birdseye, IN 47513
4beds
3,440sqft
:
Get pre-qualified$3,806/mo
Single Family Residence
Built in 2006
0.51 Acres Lot
$586,600 Zestimate®
$180/sqft
$-- HOA
What's special
- 2 days |
- 141 |
- 5 |
Zillow last checked:
Listing updated:
Listed by:
Ashley Bullington,
Debby Broughton Realty
Source: SIRA,MLS#: 202608798 Originating MLS: Southern Indiana REALTORS Association
Originating MLS: Southern Indiana REALTORS AssociationFacts & features
Interior
Bedrooms & bathrooms
- Bedrooms: 4
- Bathrooms: 3
- Full bathrooms: 3
Rooms
- Room types: Bonus Room, Family Room
Primary bedroom
- Level: Second
Bedroom
- Level: First
Bedroom
- Level: First
Dining room
- Level: First
Other
- Level: First
Other
- Level: Second
Other
- Level: Lower
Kitchen
- Level: First
Living room
- Level: First
Living room
- Level: Second
Living room
- Level: Lower
Other
- Description: Pantry
- Level: First
Other
- Description: Garage
- Level: Lower
Other
- Description: Laundry
- Level: Lower
Heating
- Forced Air
Cooling
- Central Air
Appliances
- Included: Dishwasher, Microwave, Oven, Range, Refrigerator
- Laundry: In Basement, Laundry Room
Features
- Ceiling Fan(s), Eat-in Kitchen, Kitchen Island, Main Level Primary, Mud Room, Open Floorplan, Pantry, Split Bedrooms, Utility Room, Vaulted Ceiling(s), Natural Woodwork, Walk-In Closet(s)
- Windows: Thermal Windows
- Basement: Daylight,Exterior Entry,Full,Finished,Walk-Out Access
- Has fireplace: No
Interior area
- Total structure area: 3,440
- Total interior livable area: 3,440 sqft
- Finished area above ground: 2,240
- Finished area below ground: 1,200
Property
Parking
- Total spaces: 1
- Parking features: Attached, Basement, Garage Faces Front, Garage, Off Street, Garage Door Opener
- Attached garage spaces: 1
- Details: Off Street
Features
- Levels: One and One Half
- Stories: 1.5
- Patio & porch: Balcony, Covered, Deck, Patio, Porch, Screened
- Exterior features: Balcony, Deck, Enclosed Porch, Porch, Patio
- Has view: Yes
- View description: Hills, Scenic
- Frontage length: Yes
Lot
- Size: 0.51 Acres
- Features: Dead End, Wooded
Details
- Additional structures: Garage(s)
- Parcel number: RE061838
- Zoning: Residential
- Zoning description: Residential
Construction
Type & style
- Home type: SingleFamily
- Architectural style: One and One Half Story
- Property subtype: Single Family Residence
Materials
- Log, Frame
- Foundation: Poured
- Roof: Metal
Condition
- New construction: No
- Year built: 2006
Utilities & green energy
- Water: Connected, Public
Community & HOA
Community
- Subdivision: Indian Cove
HOA
- Has HOA: No
Location
- Region: Birdseye
Financial & listing details
- Price per square foot: $180/sqft
- Tax assessed value: $217,300
- Annual tax amount: $3,802
- Date on market: 8/11/2026
- Cumulative days on market: 4 days
- Listing terms: Cash,Conventional,FHA,USDA Loan,VA Loan
- Road surface type: Paved, Gravel
Estimated market value
$586,600
$557,000 - $616,000
$1,139/mo
Price history
| Date | Event | Price |
|---|---|---|
| 8/12/2026 | Listed for sale | $620,000$180/sqft |
Source:  SIRA #202608798 Report a problem SIRA #202608798 Report a problem | ||
| 5/31/2026 | Listing removed | $620,000$180/sqft |
Source: SIRA #2025012306 Report a problem | ||
| 11/22/2025 | Listed for sale | $620,000$180/sqft |
Source: SIRA #2025012306 Report a problem | ||
Public tax history
| Year | Property taxes | Tax assessment |
|---|---|---|
| 2025 | $4,004 +5.3% | $217,300 +8.5% |
| 2024 | $3,802 -2.1% | $200,200 +5.3% |
| 2023 | $3,882 +14.4% | $190,100 -2.1% |
| 2022 | $3,392 +4.4% | $194,100 +14.4% |
| 2021 | $3,250 -1.7% | $169,600 +4.4% |
| 2020 | $3,306 +4.8% | $162,500 -1.7% |
| 2019 | $3,156 -0.9% | $165,300 +4.8% |
| 2018 | $3,184 +2.7% | $157,800 -0.9% |
| 2017 | $3,100 | $159,200 |
| 2016 | $3,100 -1.9% | $159,200 +0.8% |
| 2014 | $3,160 -1.9% | $158,000 -1.9% |
| 2013 | $3,222 -2.1% | $161,100 -2.1% |
| 2012 | $3,292 +2.7% | $164,600 +2.7% |
| 2011 | $3,206 | $160,300 |
| 2010 | $3,206 | $160,300 |
| 2009 | $3,206 | $160,300 |
Find assessor info on the county website
Monthly payment
Est. payment
Payment breakdown
Explore the cost of this home by adjusting the details. Changes won't be saved.Climate risks
Neighborhood: 47513
Getting around
0 / 100
Car-DependentNearby schools
GreatSchools rating
- 4/10Patoka Elementary SchoolGrades: PK-5Distance: 5.9 mi
- NACrawford County Virtual AcademyGrades: 6-12Distance: 17.6 mi
- 5/10Crawford County Jr-Sr High SchoolGrades: 9-12Distance: 17.6 mi
- $263,1003 bd1 ba480 sqft3465 Bluff Rd, Birdseye, IN 47513Off Market
- $325,5003 bd2 ba1.6k sqft3623 Bluff Rd, Birdseye, IN 47513Off Market
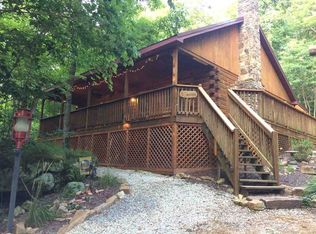
- $339,9002 bd2 ba1.5k sqft3586 Bluff Rd, Birdseye, IN 47513Off Market
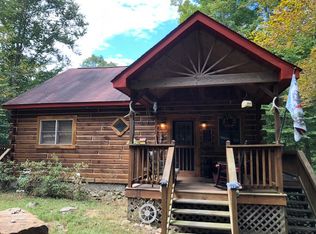
- $18,100-- bd-- ba-- sqft3586 Bluff Rd, Birdseye, IN 47513Off Market
- $589,0003 bd3 ba2k sqft3541 Kampbell Cliff Rd, Birdseye, IN 47513Sold
- $232,8002 bd1 ba528 sqft10400 Wagon Trl, Birdseye, IN 47513Off Market
- $17,400-- bd-- ba-- sqftBluff Rd, Birdseye, IN 47513Off Market
- $17,000-- bd-- ba-- sqftBluff Rd, Birdseye, IN 47513Off Market
Similar homes
- $540,0004 bd2 ba2.3k sqft3090 N Shamrock Ln, Birdseye, IN 47513For Sale
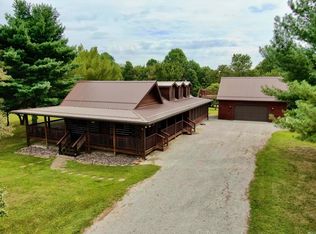 MLS ID #202433005, Missy M Mosby, F.C. TUCKER EMGE. IRMLS
 - $600,0004 bd4 ba3.6k sqft10675 W Andry Ln, Birdseye, IN 47513Active
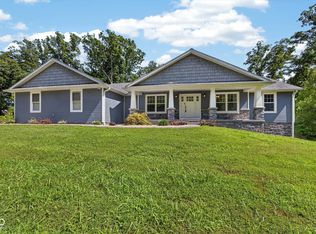 MLS ID #22116134, Jeremy Tredway, eXp Realty, LLC. MIBOR as distributed by MLS GRID
 - $620,0005 bd4 ba4.4k sqft925 W Oakwood Lane, Paoli, IN 47454For Sale
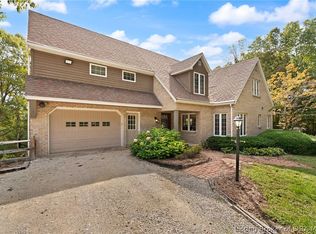 MLS ID #2026010966, Elmer Lambright, eXp Realty, LLC - New Salisb. SIRA
 - $619,0003 bd4 ba3.4k sqft941 S Meridian Rd, Jasper, IN 47546For Sale
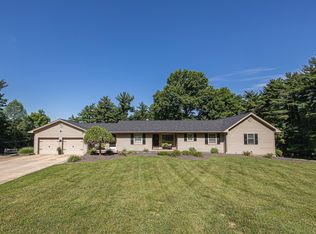 MLS ID #202622040, Larry Carpenter III, Carpenter Realty LLC. IRMLS
 - $435,0003 bd3 ba3.2k sqft4298 W Beringer Dr, Jasper, IN 47546For SaleMLS ID #202632830, Sandra Cave, RE/MAX Local. IRMLS
- $619,0004 bd4 ba4.4k sqft1332 Cobblestone Rd, Jasper, IN 47546For SaleMLS ID #202613716, Ginger K Hedinger, SELL4FREE-WELSH REALTY CORPORATION. IRMLS
- $599,0004 bd4 ba4.4k sqft4389 W Brescher Dr, Jasper, IN 47546For SaleMLS ID #202625320, Tara Gilmore, Ferris Property Group. IRMLS
- $395,0003 bd4 ba2.8k sqft1986 N County Road 590 Rd W, West Baden Springs, IN 47469For Sale By Owner
- $319,9004 bd2 ba2.4k sqft527 N State Road 145, Eckerty, IN 47116For SaleMLS ID #202614085, Steve Lukemeyer, F.C. TUCKER EMGE. IRMLS
- $754,9004 bd5 ba3.9k sqft6198 W Fairview Road, Taswell, IN 47175For SaleMLS ID #202607686, Pete Chambers, eXp Realty, LLC. SIRA
- $480,0003 bd3 ba2.9k sqft3414 S County Road 1050 W, French Lick, IN 47432For SaleMLS ID #202626165, Amanda Whitney, Key Associates Signature Realty. IRMLS
- $514,9003 bd3 ba1.7k sqft343 S Sunshine Dr, Jasper, IN 47546For SaleMLS ID #202632010, Kathy Rowekamp, RE/MAX Local. IRMLS
- $479,9003 bd1 ba1.7k sqft11040 E Purdue Farm Rd, Dubois, IN 47527ActiveMLS ID #22096502, Sean Daniels, Daniels Real Estate. MIBOR as distributed by MLS GRID
- $495,0005 bd3 ba2.8k sqft6561 W County Road 175 S, French Lick, IN 47432For SaleMLS ID #202626779, Treyvin Street, Brooks Galloway Real Estate. IRMLS
- $625,0006 bd4 ba4.8k sqft717 N Marshall Rd, Paoli, IN 47454For SaleMLS ID #202619039, Natasha Johns, Williams Carpenter Realtors. IRMLS
- $365,0004 bd3 ba2.2k sqft551 Schuetter Rd, Jasper, IN 47546For SaleMLS ID #202631765, Tama Stemle, RE/MAX Local. IRMLS
- $479,5003 bd2 ba4.4k sqft9228 W County Road 25 S, French Lick, IN 47432For SaleMLS ID #202548383, Aaron Steele, FC Tucker/Bloomington REALTORS. IRMLS
- $424,0003 bd2 ba2k sqft9916 N County Road 1100 E, French Lick, IN 47432For SaleMLS ID #2026010047, Matt Morton, Trueblood Real Estate. SIRA
- $415,0003 bd2 ba2k sqft9916 North St #1100-E, French Lick, IN 47432For SaleMLS ID #202627299, Matt Morton, Trueblood Real Estate. IRMLS
- $799,0004 bd4 ba3.5k sqft961 W 19th St, Jasper, IN 47546For SaleMLS ID #202626036, Brenda Krempp, RE/MAX Local. IRMLS
