Step inside this fully renovated 4-bedroom, 1.5-bath home and experience thoughtfully selected upgrades that elevate every space. From the moment you step inside, you will be welcomed by brand-new flooring that flows throughout the home, creating a fresh, cohesive design with a refined aesthetic. The completely redesigned kitchen serves as the centerpiece of the home, featuring beautiful new cabinetry, elegant countertops, and a clean, contemporary look that is equally suited for everyday living and gathering with family and friends. Retreat to the beautifully updated bathroom enhanced with premium fixtures and designer finishes that evoke the relaxing feel of a private spa. Carefully selected finishes bring beauty and purpose to every space, enhancing your daily routine. Offering four sizeable bedrooms plus a fully finished attic, this home provides the flexibility today's buyers are searching for. The finished attic presents the perfect opportunity for a fifth bedroom while still leaving room for a media lounge, home office, playroom, fitness area, creative studio, or private retreat. The public record square footage of 1536 sqft is only the 1st and 2nd floor. The finished 3rd floor adds approximately another 342 sqft for a total of 1878 sqft. Whether your needs change over time or you are simply looking for additional living space, this home is designed to adapt to your lifestyle. Beyond the stunning interior, significant capital improvements provide lasting value and peace of mind, including a brand-new roof and hot water tank that enhance energy efficiency and curb appeal. This is more than a renovation; it is a home designed for the way you live today. Every improvement has already been completed, allowing you to move in and immediately enjoy the quality craftsmanship, thoughtful finishes, and versatile floor plan. If you have been searching for a home that offers exceptional living space, high-end finishes, and the confidence of extensive updates, your search ends here. This home is transparently priced with NO delayed negotiations. Schedule your showing today and discover everything this remarkable home has to offer.
Pending
$199,900
235 Avis St, Rochester, NY 14615
5beds
1,878sqft
Single Family Residence
Built in 1905
5,000 Square Feet Lot
$-- Zestimate®
$106/sqft
$-- HOA
What's special
Brand-new roofCompletely redesigned kitchenFour sizeable bedroomsThoughtful finishesQuality craftsmanshipVersatile floor planCurb appeal
- 42 days
- 75
- 2
Zillow last checked:
Listing updated:
Listed by:
Empire Realty Group 585-347-4900,
Scott Briscoe 585-347-4900
Source: NYSAMLSs,MLS#: R1702031 Originating MLS: Rochester
Originating MLS: RochesterFacts & features
Interior
Bedrooms & bathrooms
- Bedrooms: 5
- Bathrooms: 2
- Full bathrooms: 1
- 1/2 bathrooms: 1
- Main level bathrooms: 1
Heating
- Gas, Forced Air
Appliances
- Included: Dishwasher, Exhaust Fan, Free-Standing Range, Gas Oven, Gas Range, Gas Water Heater, Oven, Range Hood
- Laundry: In Basement
Features
- Attic, Breakfast Bar, Separate/Formal Dining Room, Separate/Formal Living Room, Home Office, Solid Surface Counters, Convertible Bedroom
- Flooring: Luxury Vinyl
- Basement: Full
- Has fireplace: No
Interior area
- Total structure area: 1,878
- Total interior livable area: 1,878 sqft
Video & virtual tour
Property
Parking
- Total spaces: 1
- Parking features: Detached, Garage
- Garage spaces: 1
Features
- Exterior features: Blacktop Driveway, Enclosed Porch, Fence, Porch
- Fencing: Partial
Lot
- Size: 5,000 Square Feet
- Dimensions: 50 x 100
- Features: Near Public Transit, Rectangular, Rectangular Lot, Residential Lot
Details
- Parcel number: 26140009041000020270000000
- Special conditions: Standard
Construction
Type & style
- Home type: SingleFamily
- Architectural style: Colonial,Historic/Antique
- Property subtype: Single Family Residence
Materials
- Vinyl Siding, Copper Plumbing, PEX Plumbing
- Foundation: Block
- Roof: Asphalt,Architectural,Shingle
Condition
- Resale
- Year built: 1905
Utilities & green energy
- Electric: Circuit Breakers
- Sewer: Connected
- Water: Connected, Public
- Utilities for property: Cable Available, Electricity Connected, High Speed Internet Available, Sewer Connected, Water Connected
Community & HOA
Community
- Subdivision: Britton Div 03
Location
- Region: Rochester
Financial & listing details
- Price per square foot: $106/sqft
- Tax assessed value: $103,200
- Annual tax amount: $2,689
- Date on market: 7/28/2026
- Cumulative days on market: 40 days
- Listing terms: Cash,Conventional,FHA,VA Loan
Estimated market value
Not available
Estimated sales range
Not available
$2,195/mo
Price history
| Date | Event | Price |
|---|---|---|
| 8/3/2026 | Pending sale | $199,900$106/sqft |
Source:  NYSAMLSs #R1702031 Report a problem NYSAMLSs #R1702031 Report a problem | ||
| 7/31/2026 | Contingent | $199,900$106/sqft |
Source: NYSAMLSs #R1702031 Report a problem | ||
| 7/28/2026 | Listed for sale | $199,900+299.8%$106/sqft |
Source: NYSAMLSs #R1702031 Report a problem | ||
| 4/14/2026 | Sold | $50,000+120.6%$27/sqft |
Source: Public Record Report a problem | ||
| 12/30/2018 | Listing removed | $1,095$1/sqft |
Source: JeanineRENTS LLC. Report a problem | ||
| 12/4/2018 | Price change | $1,095-0.5%$1/sqft |
Source: JeanineRENTS LLC. Report a problem | ||
| 10/31/2018 | Price change | $1,100-6.4%$1/sqft |
Source: JeanineRENTS LLC. Report a problem | ||
| 9/29/2018 | Listed for rent | $1,175$1/sqft |
Source: JeanineRENTS LLC. Report a problem | ||
| 1/6/2009 | Sold | $22,666-35.2%$12/sqft |
Source: Public Record Report a problem | ||
| 10/14/2008 | Price change | $35,000-12.5%$19/sqft |
Source: RE/MAX Advance #813716 Report a problem | ||
| 8/8/2008 | Price change | $40,000-11.1%$21/sqft |
Source: RE/MAX Advance #813716 Report a problem | ||
| 7/8/2008 | Listed for sale | $45,000-8.1%$24/sqft |
Source: RE/MAX Advance #813716 Report a problem | ||
| 10/30/2007 | Sold | $48,944$26/sqft |
Source: Public Record Report a problem | ||
Public tax history
| Year | Property taxes | Tax assessment |
|---|---|---|
| 2025 | -- | $103,200 |
| 2024 | -- | $103,200 +58.8% |
| 2023 | -- | $65,000 |
| 2022 | -- | $65,000 |
| 2021 | -- | $65,000 |
| 2020 | -- | $65,000 +22.6% |
| 2018 | -- | $53,000 |
| 2017 | $2,672 | $53,000 |
| 2016 | -- | $53,000 -7.7% |
| 2015 | $3,572 | $57,400 |
| 2014 | -- | $57,400 |
| 2013 | -- | $57,400 |
| 2012 | -- | $57,400 +0.7% |
| 2011 | -- | $57,000 |
| 2010 | -- | $57,000 |
| 2009 | -- | $57,000 -5% |
| 2007 | -- | $60,000 |
| 2006 | -- | $60,000 |
| 2005 | -- | $60,000 |
| 2004 | -- | $60,000 +10.7% |
| 2003 | -- | $54,200 |
| 2002 | -- | $54,200 |
| 2001 | -- | $54,200 |
| 2000 | -- | $54,200 |
Find assessor info on the county website
Monthly payment
Climate risks
Neighborhood: Maplewood
Nearby schools
Schools provided by the listing agent
- District: Rochester
Source: NYSAMLSs. This data may not be complete. We recommend contacting the local school district to confirm school assignments for this home.
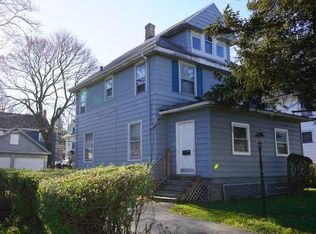
Similar homes
- $200,0003 bd2 ba1.6k sqft619 Dewey Ave, Rochester, NY 14613For Sale By Owner

- $219,9004 bd2 ba1.6k sqft879 Maiden Aka 11 Black Walnut Drive Ln, Rochester, NY 14615For Sale
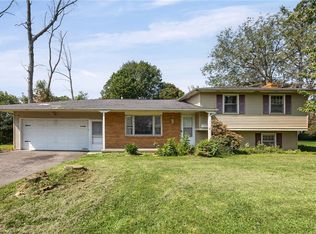
 MLS ID #R1706006, Deborah Ruffell, Listing by: Coldwell Banker Custom Realty. NYSAMLSs
 - $175,0004 bd2 ba2k sqft125 Pierpont St, Rochester, NY 14613For Sale
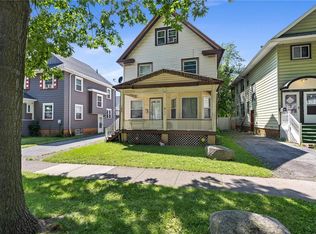 MLS ID #R1702089, Alan J. Wood, Listing by: RE/MAX Plus. NYSAMLSs
 - $231,9005 bd2 ba2.4k sqft35 Banker Pl, Rochester, NY 14616For Sale
 MLS ID #R1707947, Darlene Maimone, Listing by: Howard Hanna. NYSAMLSs
 - $199,9004 bd2 ba1.4k sqft748 Eaton Rd, Rochester, NY 14617For SaleMLS ID #R1710097, Andrew Hannan, Listing by: Real Broker NY, LLC. NYSAMLSs
- $209,0003 bd3 ba1.3k sqft66 Northwick Dr, Rochester, NY 14617For SaleMLS ID #R1710417, Mary Jo Claudius, Listing by: Hunt Real Estate ERA/Columbus. NYSAMLSs
- $149,9006 bd2 ba2.2k sqft66 Avis St, Rochester, NY 14615For SaleMLS ID #R1709292, Pete J. Scorsone, Listing by: RE/MAX Realty Group. NYSAMLSs
- $219,9004 bd2 ba1.5k sqft31 Wendhurst Dr, Rochester, NY 14616For SaleMLS ID #R1702911, Paul W. Crego Jr., Listing by: Home Safari Ltd. NYSAMLSs
- $199,9005 bd2 ba1.9k sqft1918 N Goodman St, Rochester, NY 14609For SaleMLS ID #R1709707, Stephany N. Negron-Cartagena, Listing by: R Realty Rochester LLC. NYSAMLSs
- $175,0003 bd2 ba1.3k sqft104 Garfield St, Rochester, NY 14611For SaleMLS ID #R1711380, Nichole Goff, Listing by: RE/MAX Realty Group. NYSAMLSs
- $150,0005 bd2 ba1.8k sqft20 Home Pl, Rochester, NY 14611For SaleMLS ID #R1710473, Colin Dombek, Listing by: RE/MAX Plus. NYSAMLSs
- $189,9003 bd2 ba1.3k sqft2697 Dewey Ave, Rochester, NY 14616For SaleMLS ID #R1711375, Ruth E. Brooks Ward, Listing by: All The Way Realty Group. NYSAMLSs
- $199,9003 bd2 ba1.1k sqft25 Dorington Rd, Rochester, NY 14609For SaleMLS ID #R1711052, Todd H Stanzel, Listing by: RE/MAX Realty Group. NYSAMLSs
- $199,0003 bd2 ba2k sqft98 Melrose St, Rochester, NY 14619For SaleMLS ID #R1705937, Jonathan M. Pecora, Listing by: Keller Williams Realty Greater Rochester. NYSAMLSs
- $190,0003 bd2 ba1.1k sqft176 Glenbrook Rd, Rochester, NY 14616For SaleMLS ID #R1706478, Norman David Singleton, Listing by: RE/MAX Realty Group. NYSAMLSs
- $275,0003 bd3 ba1.8k sqft529 Vintage Ln, Rochester, NY 14615For SaleMLS ID #R1709422, Jonathan M. Pecora, Listing by: Keller Williams Realty Greater Rochester. NYSAMLSs
- $224,9003 bd2 ba1.3k sqft168 Carmas Dr, Rochester, NY 14626For SaleMLS ID #R1709080, Chelsea Finnerty, Listing by: Howard Hanna. NYSAMLSs
- $149,9005 bd2 ba2k sqft6 Woodrow St, Rochester, NY 14606For SaleMLS ID #R1711160, Ryan Karker, Listing by: 31 North Realty Group. NYSAMLSs
- $169,9004 bd2 ba1.4k sqft191 Straub Rd, Rochester, NY 14626For SaleMLS ID #S1701338, Lee Baldwin, Listing by: Acropolis Realty Group LLC. NYSAMLSs
