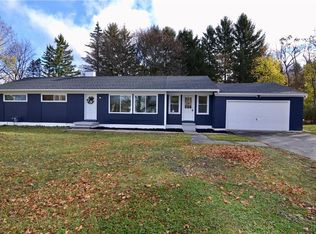
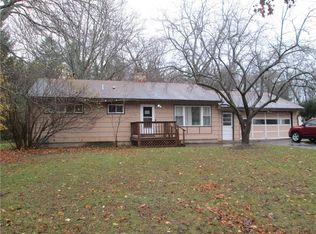
Charming Cape Cod—Your Dream Home Awaits! Prepare to fall in love with this beautifully maintained, move-in-ready 4-bedroom, 1.5-bath Cape Cod that perfectly blends classic charm with modern, high-end updates. The heart of the home is a professionally designed eat-in kitchen boasting gleaming quartz countertops, a spacious pantry, ample storage, and a full suite of appliances including a gas stove. Relax in the large living room by the cozy gas fireplace, or retreat to one of two primary suites located on both the first and second floors. The property offers endless versatility with a mostly finished basement featuring a laundry and workshop area, while the outdoor oasis showcases a beautiful lawn, covered porch, back patio, and a BBQ space with a negotiable hot tub. Mechanically turn-key with gas heat, central air, and 200-amp service, this home is also ideally situated for an effortless commute close to 390/590 and the NY Thruway. Delayed negotiations will take place on Tuesday, June 2nd at 5:00 PM, so schedule your tour today before it's gone!
Active
$299,900
235 Castle Rd, Rochester, NY 14623
4beds
2,125sqft
Single Family Residence
Built in 1940
0.68 Acres Lot
$-- Zestimate®
$141/sqft
$-- HOA
What's special
Cozy gas fireplaceCovered porchMostly finished basementWorkshop areaBack patioBbq spaceBeautiful lawn
- 23 hours |
- 981 |
- 83 |
Zillow last checked:
Listing updated:
Listing by:
Howard Hanna 585-334-1020,
Gary G. Norton 585-698-2047
Source: NYSAMLSs,MLS#: R1683101
Originating MLS: Rochester
Tour with a local agent
Facts & features
Interior
Bedrooms & bathrooms
- Bedrooms: 4
- Bathrooms: 2
- Full bathrooms: 1
- 1/2 bathrooms: 1
- Main level bathrooms: 1
- Main level bedrooms: 2
Heating
- Gas, Forced Air
Cooling
- Central Air
Appliances
- Included: Dryer, Dishwasher, Gas Cooktop, Gas Oven, Gas Range, Gas Water Heater, Microwave, Refrigerator, Washer
- Laundry: In Basement
Features
- Entrance Foyer, Eat-in Kitchen, Separate/Formal Living Room, Other, Pantry, See Remarks, Sliding Glass Door(s), Solid Surface Counters, Bedroom on Main Level, Main Level Primary, Primary Suite
- Flooring: Hardwood, Varies
- Doors: Sliding Doors
- Basement: Full,Partially Finished,Sump Pump
- Has fireplace: No
Interior area
- Total structure area: 2,125
- Total interior livable area: 2,125 sqft
Video & virtual tour
Property
Parking
- Total spaces: 2
- Parking features: Attached, Electricity, Garage, Workshop in Garage, Driveway, Garage Door Opener
- Attached garage spaces: 2
Features
- Levels: Two
- Stories: 2
- Patio & porch: Covered, Patio, Porch
- Exterior features: Blacktop Driveway, Patio, Private Yard, See Remarks
Lot
- Size: 0.68 Acres
- Dimensions: 128 x 200
- Features: Near Public Transit, Rectangular, Rectangular Lot, Residential Lot
Details
- Parcel number: 2632001621100001029000
- Special conditions: Standard
Construction
Type & style
- Home type: SingleFamily
- Architectural style: Cape Cod,Other,See Remarks
- Property subtype: Single Family Residence
Materials
- Block, Other, Concrete, See Remarks, Vinyl Siding, Wood Siding
- Foundation: Block
- Roof: Asphalt
Condition
- Resale
- Year built: 1940
Utilities & green energy
- Electric: Circuit Breakers
- Sewer: Connected
- Water: Connected, Public
- Utilities for property: High Speed Internet Available, Sewer Connected, Water Connected
Community & HOA
Location
- Region: Rochester
Financial & listing details
- Price per square foot: $141/sqft
- Tax assessed value: $182,100
- Annual tax amount: $6,619
- Date on market: 5/26/2026
- Listing terms: Cash,Conventional,FHA,VA Loan
Estimated market value
Not available
Estimated sales range
Not available
Not available
Price history
| Date | Event | Price |
|---|---|---|
| 5/26/2026 | Listed for sale | $299,900+308%$141/sqft |
Source: | ||
| 10/1/1986 | Sold | $73,500$35/sqft |
Source: Agent Provided Report a problem | ||
Public tax history
| Year | Property taxes | Tax assessment |
|---|---|---|
| 2025 | -- | $297,000 +63.1% |
| 2024 | -- | $182,100 |
| 2023 | -- | $182,100 +12% |
| 2022 | -- | $162,600 +6% |
| 2021 | -- | $153,400 +6% |
| 2020 | -- | $144,700 +5.9% |
| 2018 | -- | $136,600 |
| 2017 | $2,141 | $136,600 |
| 2016 | -- | $136,600 |
| 2015 | -- | $136,600 |
| 2014 | -- | $136,600 |
| 2013 | -- | $136,600 |
| 2012 | -- | $136,600 |
| 2011 | -- | $136,600 +5.3% |
| 2010 | -- | $129,700 |
| 2009 | -- | $129,700 |
| 2007 | -- | $129,700 |
| 2006 | -- | $129,700 +7% |
| 2005 | -- | $121,200 |
| 2004 | -- | $121,200 +4.5% |
| 2003 | -- | $116,000 |
| 2002 | -- | $116,000 +1866.1% |
| 2001 | -- | $5,900 |
| 2000 | -- | $5,900 |
Find assessor info on the county website
Monthly payment
Estimated monthly payment$1,822
All calculations are estimates and provided by Zillow, Inc. for informational purposes only. Actual amounts may vary.
HOA fees may include property taxes on listings classified as Co-Ops. Contact the listing agent and/or owner for fee details.
Mortgage interest rates are dependent on a number of factors, including credit score, down payment, and repayment length. Interest rate data provided by Zillow Group Marketplace, Inc. as of 1/1/1970 from various mortgage lenders with which we have lead or other similar arrangements; the Estimated Payment is an average of those rates.
See how much you could borrow to make a competitive offer.
Climate risks
Neighborhood: 14623
Getting around
25 / 100
Some TransitNearby schools
GreatSchools rating
- 6/10David B Crane Elementary SchoolGrades: K-3Distance: 1.2 mi
- 6/10Charles H Roth Middle SchoolGrades: 7-9Distance: 2.8 mi
- 7/10Rush Henrietta Senior High SchoolGrades: 9-12Distance: 1.8 mi
Schools provided by the listing agent
- District: Rush-Henrietta
Source: NYSAMLSs. This data may not be complete. We recommend contacting the local school district to confirm school assignments for this home.
A local agent can set up tours, give advice and negotiate with sellers.
- New York
- Monroe County
- Rochester
- 14623
- 235 Castle Rd