CHECK OUT THIS RURAL OASIS... but just close enough to town for all your needs/wants!! This approximately 3000sqft newer build offers 3 nice sized bedrooms, 2-full bathroom & a finished LL/Basement w/walk-out &. This listing sits on 5-acres, it offers vaulted ceilings to give that large space vibe. Higher-end Luxury Vinyl Plank floors flow thru-out the whole house including the lower level. The kitchen has all solid surface counter & a kitchen island with stainless appliances. This home has had 2" wood custom blinds installed thru-out. Both bathrooms have upgraded double shower heads, in addition the primary has an updated soaker tub with a spacious separate shower w/double shower head fixtures. This home has the privacy that you are looking for & the space you want!! The Lower Level has a tastefully sized bar and plenty of recreational space for a pool table, family game night, weekend entertaining for guests with so many other options. The rough-in for the 3rd bathroom is down there and the area is framed/drywalled and ready for your finishing touches. An area was saved downstairs for extra storage as well. Come check-out this newer construction when it becomes active. (All pics to come - roughly a week)
This home shows nice and with being a fairly new construction all the updates are with the current times.
Sellers may decide to make the listing active prior to expected active date on 10/03. If so, the listing will be updated.
Active
Listed by: Pashos Realty LLC • Michael A Pashos • 314-717-2058
$439,900
235 Chestnut View Rd, Farmington, MO 63640
3beds
3,098sqft
Single Family Residence
Built in 2022
5 Acres Lot
$424,900 Zestimate®
$142/sqft
$-- HOA
What's special
Vaulted ceilings
- 14 days
- 341
- 6
Likely to sell faster than
Zillow last checked:
Listing updated:
Listed by:
Michael A Pashos 314-717-2058,
Pashos Realty LLC,
Joanna S Pashos 314-564-5858,
Pashos Realty LLC
Source: MARIS,MLS#: 26061397 Originating MLS: Southern Gateway Association of REALTORS
Facts & features
Interior
Bedrooms & bathrooms
- Bedrooms: 3
- Bathrooms: 2
- Full bathrooms: 2
- Main level bathrooms: 2
- Main level bedrooms: 3
Heating
- Electric
Cooling
- Ceiling Fan(s), Central Air
Appliances
- Included: Stainless Steel Appliance(s), Dishwasher, Microwave
- Laundry: Main Level
Features
- Bar, Kitchen Island, Solid Surface Countertop(s), Vaulted Ceiling(s), Walk-In Closet(s)
- Flooring: Luxury Vinyl
- Basement: Bath/Stubbed,Concrete,Finished,Full,Walk-Out Access
- Has fireplace: No
- Fireplace features: None
Interior area
- Total structure area: 3,098
- Total interior livable area: 3,098 sqft
- Finished area above ground: 1,638
- Finished area below ground: 1,460
Property
Parking
- Total spaces: 2
- Parking features: Additional Parking, Attached, Concrete, Driveway, Gravel
- Garage spaces: 2
- Has uncovered spaces: Yes
Features
- Levels: One
- Patio & porch: Deck
- Exterior features: Private Yard
- Pool features: None
- Fencing: None
- Has view: Yes
- View description: Rural, Trees/Woods
Lot
- Size: 5 Acres
- Dimensions: 5 acres
- Features: Adjoins Wooded Area, Back Yard, Front Yard, Level
Details
- Parcel number: 535.011
- Special conditions: Standard
Construction
Type & style
- Home type: SingleFamily
- Architectural style: Ranch
- Property subtype: Single Family Residence
- Attached to another structure: Yes
Materials
- Frame, Vinyl Siding
- Foundation: Concrete Perimeter
- Roof: Architectural Shingle
Condition
- Updated/Remodeled
- New construction: No
- Year built: 2022
Utilities & green energy
- Electric: Ameren
- Sewer: Septic Tank
- Water: Well
- Utilities for property: Cable Available, Electricity Connected, Phone Available, Sewer Connected, Water Connected
Community & HOA
Community
- Features: None
- Subdivision: Chestnut Rdg Dev
HOA
- Has HOA: No
Location
- Region: Farmington
Financial & listing details
- Price per square foot: $142/sqft
- Tax assessed value: $286,480
- Annual tax amount: $2,994
- Date on market: 10/9/2026
- Listing terms: Cash,Conventional,FHA,VA Loan
- Ownership: Private
- Electric utility on property: Yes
- Road surface type: Gravel
Estimated market value
$424,900
$404,000 - $446,000
$2,980/mo
Price history
| Date | Event | Price |
|---|---|---|
| 10/9/2026 | Listed for sale | $439,900$142/sqft |
Source:  MARIS #26061397 Report a problem | ||
Public tax history
| Year | Property taxes | Tax assessment |
|---|---|---|
| 2025 | -- | $54,430 +13.8% |
| 2024 | $2,654 +1.2% | $47,850 |
| 2023 | $2,624 +179.5% | $47,850 +868.6% |
| 2022 | $939 +249.4% | $4,940 |
| 2021 | $269 | $4,940 |
Find assessor info on the county website
Monthly payment
Est. payment
Payment breakdown
Explore the cost of this home by adjusting the details. Changes won't be saved.Climate risks
Neighborhood: 63640
Nearby schools
Schools provided by the listing agent
- Elementary: Farmington R-Vii
- Middle: Farmington Middle
- High: Farmington Sr. High
Source: MARIS. This data may not be complete. We recommend contacting the local school district to confirm school assignments for this home.
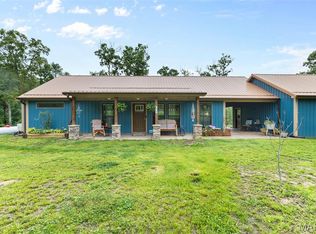

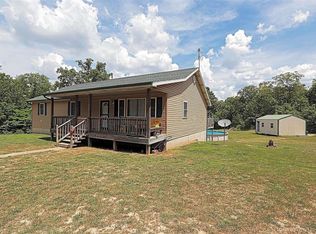
Similar homes
- $499,9003 bd2 ba2k sqft3525 Weatherby Ln, Farmington, MO 63640New Construction
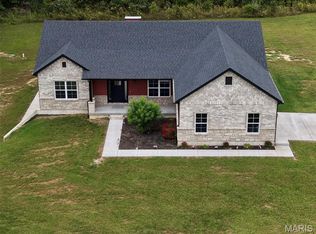
 MLS ID #26059702, Zoe Johns, Triple Creek Realty LLC. MARIS
- $549,0005 bd3 ba2.9k sqft5200 Spring Valley Dr, Farmington, MO 63640For Sale
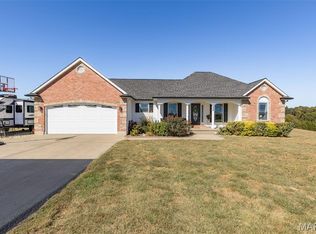 MLS ID #26064901, Abigael Felten, Keller Williams Realty Platinum. MARIS
- $459,0003 bd2 ba2.4k sqft1114 Springbrook Park Dr, Farmington, MO 63640For Sale
 MLS ID #26057134, Mary E Hagan, Keller Williams Realty Platinum. MARIS
- $325,0004 bd3 ba2.2k sqft1535 Kiesha Ln, Farmington, MO 63640For Sale
 MLS ID #26068065, Matt Files, Files Realty Group, LLC. MARIS
- $429,0003 bd2 ba1.8k sqft1090 Aspen, Farmington, MO 63640For SaleMLS ID #26051232, Vanessa L Trokey, Keller Williams Realty Platinum. MARIS
- $500,0004 bd2 ba1.7k sqft5220 Hurryville Rd, Farmington, MO 63640For SaleMLS ID #26030093, Matthew A Herbst, Triple Creek Realty LLC. MARIS
- $539,9004 bd4 ba4.2k sqft5230 Westmeyer Rd, Farmington, MO 63640For SaleMLS ID #26036988, Zoe Johns, Triple Creek Realty LLC. MARIS
- $374,9993 bd3 ba3.3k sqft304 Kinley Dr, Farmington, MO 63640For SaleMLS ID #26054426, Jared Gidney, Gidney Legacy Estates Realty, LLC. MARIS
- $397,5004 bd3 ba2k sqft4715 Tillman Trl, Farmington, MO 63640For SaleMLS ID #26040753, Josh Chapman, EXP Realty LLC. MARIS
- $554,9004 bd4 ba2.6k sqft24925 State Route Mm, Farmington, MO 63640For SaleMLS ID #26033075, Matthew A Herbst, Triple Creek Realty LLC. MARIS
- $539,9004 bd2 ba4.1k sqft5501 Flatwoods Rd, Farmington, MO 63640For SaleMLS ID #26056431, Matthew A Herbst, Triple Creek Realty LLC. MARIS
- $389,9994 bd2 ba2.4k sqft1715 Madison St #221, Fredericktown, MO 63645For SaleMLS ID #26064361, Lance Cureton, Living The Dream Inc.. MARIS
- $275,0003 bd2 ba2.6k sqft320 N A St, Farmington, MO 63640For SaleMLS ID #26055944, Carla J Huffman, Wright Living Real Estate, LLC. MARIS
- $464,9004 bd3 ba3.2k sqft1570 Pine Ridge Trl, Park Hills, MO 63601For SaleMLS ID #26064086, Tracey Wibbenmeyer, RE/MAX Best Choice. MARIS
- $324,0003 bd2 ba1.6k sqft601 Park St, Farmington, MO 63640For SaleMLS ID #26054125, Matthew A Herbst, Triple Creek Realty LLC. MARIS
- $535,0004 bd2 ba2k sqft4317 Whispering Woods Rd, Farmington, MO 63640New ConstructionMLS ID #26058207, Kimberly E Briese, KBH Realty Group. MARIS
- $276,9003 bd2 ba2.3k sqft303 Carter St, Farmington, MO 63640For SaleMLS ID #26061830, Mike R Shanks, True Vision Realty, LLC. MARIS
- $459,0003 bd2 ba1.7k sqft825 Barclay Dr, Farmington, MO 63640New ConstructionMLS ID #26040667, Zoe Johns, Triple Creek Realty LLC. MARIS
- $535,0004 bd2 ba2.1k sqft4313 Whispering Woods Rd, Farmington, MO 63640New ConstructionMLS ID #26047575, Kimberly E Briese, KBH Realty Group. MARIS
- $415,0003 bd2 ba2.5k sqft2049 Madison St #208, Fredericktown, MO 63645For SaleMLS ID #26013121, Gary Le'Roi Newton, Properties by G. Le' Roi LLC. MARIS
