This well-maintained end unit boasts a 14 x 13 deck, large side yard, shed, flower boxes, paver patio and firepit for your outdoor fun. As you enter through the front door you are welcomed to a tiled entry way & lovely wide staircase to the second floor. The first floor has gleaming hardwood floors,large living room & kitchen. The kitchen has an eat in dining area, a peninsula island with cabinets on both sides.The kitchen has lovely granite, stainless steel appliances, recessed lights and slider to the deck. A half bath with granite is also on this level. Upstairs is a large main bath with double granite vanity, and large linen closet. The main bedroom has a WOW factor for sure. It brings in beautiful light and has vaulted beamed ceiling and a large custom closet. The second bedroom is also a nice size with lots of light and large closet. The basement includes Laundry area with sink, utility room and fabulous home office/den. Office has a walk out though french foors to patio.
Sold for $440,000
$440,000
235 Clark Rd, Wrentham, MA 02093
2beds
1,510sqft
Condominium, Townhouse
Built in 1987
-- sqft lot
$450,300 Zestimate®
$291/sqft
$2,692 Estimated rent
Home value
$450,300
$428,000 - $473,000
$2,692/mo
Zestimate® history
Owner options
List your home for rent
$2,692/mo
Rent Zestimate®
Find your next renter with Zillow Rental Manager. Plus, with online applications, you can quickly screen prospective tenants – for free.
$2,692/mo
Rent Zestimate®
Refinance and save
$3,018/mo
Est. payment
Refinancing to a lower rate could help reduce your monthly payments and save thousands over the life of the loan.
$3,018/mo
Est. payment
Explore your selling options
Work with a Zillow partner agent
Leverage their expertise and Zillow's premium Showcase listings to get your home seen by more buyers.
Get startedList with your own agent
Get your home in front of millions of buyers by listing it on Zillow.
Learn how to do itSell it yourself
Take full control of how buyers see your home on Zillow by listing For Sale by Owner (FSBO).
List your homeWhat's special
Zillow last checked:
Listing updated:
Listed by:
Joanne M. Kowalczyk 508-510-0738,
Kowalczyk Realty Group, Inc. 508-510-0738
Bought with:
The Ali Joyce Team
William Raveis R.E. & Home Services
Source: MLS PIN,MLS#: 73185728
Facts & features
Interior
Bedrooms & bathrooms
- Bedrooms: 2
- Bathrooms: 2
- Full bathrooms: 1
- 1/2 bathrooms: 1
Primary bedroom
- Features: Skylight, Cathedral Ceiling(s), Beamed Ceilings, Vaulted Ceiling(s), Closet, Flooring - Wall to Wall Carpet
- Level: Second
- Area: 195
- Dimensions: 15 x 13
Bedroom 2
- Features: Closet, Flooring - Wall to Wall Carpet, Recessed Lighting, Remodeled
- Level: Second
- Area: 143
- Dimensions: 13 x 11
Primary bathroom
- Features: No
Bathroom 1
- Features: Bathroom - Half, Flooring - Stone/Ceramic Tile, Countertops - Stone/Granite/Solid, Countertops - Upgraded, Cabinets - Upgraded, Remodeled
- Level: First
- Area: 18
- Dimensions: 6 x 3
Bathroom 2
- Features: Bathroom - Full, Bathroom - Double Vanity/Sink, Bathroom - With Tub & Shower, Closet - Linen, Flooring - Stone/Ceramic Tile
- Level: Second
- Area: 72
- Dimensions: 9 x 8
Dining room
- Features: Flooring - Hardwood, Deck - Exterior, Exterior Access, Slider
- Level: First
- Area: 99
- Dimensions: 11 x 9
Kitchen
- Features: Bathroom - Half, Flooring - Stone/Ceramic Tile, Countertops - Stone/Granite/Solid, Countertops - Upgraded, Kitchen Island, Cabinets - Upgraded, Chair Rail, Deck - Exterior, Remodeled
- Level: Main,First
- Area: 132
- Dimensions: 12 x 11
Living room
- Features: Flooring - Hardwood, Cable Hookup, Exterior Access, Recessed Lighting, Remodeled
- Level: Main,First
- Area: 273
- Dimensions: 21 x 13
Office
- Features: Flooring - Wall to Wall Carpet, French Doors, Recessed Lighting, Remodeled
- Level: Basement
- Area: 96
- Dimensions: 12 x 8
Heating
- Baseboard, Oil
Cooling
- Wall Unit(s)
Appliances
- Included: Range, Dishwasher, Microwave, Refrigerator, Washer, Dryer
- Laundry: Electric Dryer Hookup, Exterior Access, Washer Hookup, In Basement, In Unit
Features
- Recessed Lighting, Office, Walk-up Attic, Internet Available - Unknown
- Flooring: Tile, Carpet, Hardwood, Flooring - Wall to Wall Carpet
- Doors: French Doors
- Has basement: Yes
- Has fireplace: No
- Common walls with other units/homes: End Unit
Interior area
- Total structure area: 1,510
- Total interior livable area: 1,510 sqft
Property
Parking
- Total spaces: 2
- Parking features: Off Street, Guest, Driveway, Paved
- Uncovered spaces: 2
Features
- Entry location: Unit Placement(Walkout)
- Patio & porch: Deck - Wood, Patio
- Exterior features: Deck - Wood, Patio, Storage, Rain Gutters, Professional Landscaping
Details
- Parcel number: M:N08 B:08 L:03,296450
- Zoning: R
Construction
Type & style
- Home type: Townhouse
- Property subtype: Condominium, Townhouse
Materials
- Frame
- Roof: Shingle
Condition
- Updated/Remodeled
- Year built: 1987
Utilities & green energy
- Electric: Circuit Breakers
- Sewer: Private Sewer
- Water: Public
- Utilities for property: for Electric Range, for Electric Oven, for Electric Dryer, Washer Hookup
Community & HOA
Community
- Features: Shopping, Park, Walk/Jog Trails, Highway Access, House of Worship, Public School
- Security: Security System
HOA
- Services included: Insurance, Road Maintenance, Snow Removal, Trash
- HOA fee: $140 monthly
Location
- Region: Wrentham
Financial & listing details
- Price per square foot: $291/sqft
- Tax assessed value: $332,900
- Annual tax amount: $4,201
- Date on market: 1/11/2026
- Exclusions: Seller's Personal Property, Beverage Fridge In Kitchen.
Price history
| Date | Event | Price |
|---|---|---|
| 1/9/2024 | Sold | $440,000+4.8%$291/sqft |
Source: MLS PIN #73185728 Report a problem | ||
| 12/8/2023 | Contingent | $419,900$278/sqft |
Source: MLS PIN #73185728 Report a problem | ||
| 12/7/2023 | Listed for sale | $419,900+55.6%$278/sqft |
Source: MLS PIN #73185728 Report a problem | ||
| 5/4/2018 | Sold | $269,900$179/sqft |
Source: EXIT Realty solds #333943764624484804 Report a problem | ||
| 4/11/2018 | Pending sale | $269,900$179/sqft |
Source: EXIT PREMIER REAL ESTATE #72300614 Report a problem | ||
| 4/2/2018 | Listed for sale | $269,900+54.2%$179/sqft |
Source: EXIT PREMIER REAL ESTATE #72300614 Report a problem | ||
| 4/3/2009 | Sold | $175,000$116/sqft |
Source: Public Record Report a problem | ||
Public tax history
| Year | Property taxes | Tax assessment |
|---|---|---|
| 2025 | $3,729 -3.4% | $321,700 |
| 2024 | $3,860 -8.1% | $321,700 -3.4% |
| 2023 | $4,201 +9% | $332,900 +18.1% |
| 2022 | $3,854 +4.8% | $281,900 +7.8% |
| 2021 | $3,678 +2.6% | $261,400 +3.9% |
| 2020 | $3,585 +7.3% | $251,600 +6.3% |
| 2019 | $3,342 +4.1% | $236,700 +5% |
| 2018 | $3,210 +3.8% | $225,400 +3.9% |
| 2017 | $3,092 +3.7% | $217,000 +3.9% |
| 2016 | $2,983 +9.3% | $208,900 +14.7% |
| 2015 | $2,729 -2.2% | $182,200 |
| 2014 | $2,789 +8% | $182,200 +6.3% |
| 2013 | $2,583 -5.5% | $171,400 -9.5% |
| 2012 | $2,733 -5.2% | $189,400 -7.5% |
| 2011 | $2,884 +6.4% | $204,800 -7.7% |
| 2010 | $2,710 | $221,800 |
| 2009 | $2,710 +6.7% | $221,800 -2% |
| 2008 | $2,541 -1.6% | $226,300 -6.7% |
| 2007 | $2,583 +3.6% | $242,500 +4.7% |
| 2006 | $2,493 +9.3% | $231,700 +11% |
| 2005 | $2,280 +20.3% | $208,800 +22.3% |
| 2004 | $1,896 -10% | $170,700 +9.9% |
| 2003 | $2,107 +25.6% | $155,300 +31.6% |
| 2001 | $1,677 +14% | $118,000 +22% |
| 1996 | $1,471 | $96,700 |
Find assessor info on the county website
Neighborhood: 02093
Nearby homes
- $385,5002 bd1 ba1.1k sqft225 Clark Rd, Wrentham, MA 02093Off Market
- $414,9002 bd1 ba1.5k sqft215 Clark Rd, Wrentham, MA 02093Off Market
- $425,7002 bd2 ba1.5k sqft275 Cowell Rd, Wrentham, MA 02093Off Market
- $--2 bd1 ba972 sqft185 Clark Rd UNIT 185, Wrentham, MA 02093Off Market
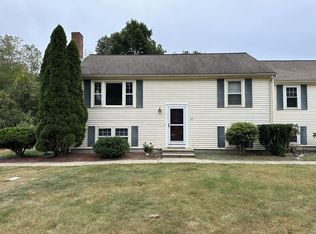
- $351,5002 bd1 ba972 sqft195 Clark Rd, Wrentham, MA 02093Off Market
- $369,0002 bd1 ba972 sqft205 Clark Rd, Wrentham, MA 02093Off Market
- $356,3002 bd1 ba972 sqft185 Clark Rd, Wrentham, MA 02093Off Market
- $414,8002 bd1 ba1k sqft130 Cowell Rd, Wrentham, MA 02093Off Market
Nearby schools
GreatSchools rating
- 9/10Delaney SchoolGrades: PK-3Distance: 0.8 mi
- 6/10King Philip Middle SchoolGrades: 7-8Distance: 2.7 mi
- 7/10King Philip Regional High SchoolGrades: 9-12Distance: 1.4 mi
Schools provided by the listing agent
- Elementary: Delaney
- Middle: Roderick
- High: King Phillip
Source: MLS PIN. This data may not be complete. We recommend contacting the local school district to confirm school assignments for this home.
Get a cash offer in 3 minutes
Find out how much your home could sell for in as little as 3 minutes with a no-obligation cash offer.
Estimated market value
$450,300
Get a cash offer in 3 minutes
Find out how much your home could sell for in as little as 3 minutes with a no-obligation cash offer.
Estimated market value
$450,300
- Massachusetts
- Norfolk County
- Wrentham
- 02093
- 235 Clark Rd
