WOW... This is the one you have been waiting for. Massive Equity Potential! Welcome to 235 Country Club Rd - featuring a fantastic opportunity for anyone looking to gain some sweat equity. This 4 bed 3 bath Colonial needs some TLC but has so much potential and is priced with instant equity. The main level features a large living room, dining room and huge kitchen. The first floor also has a bedroom and full bathroom. The second level has the master suite with en suite bathroom as well as 2 other generously sized bedrooms and an additional full bathroom. Full unfinished basement and a huge 2 car attached garage. Great location - walk or drive your gold cart to Briery Country Club! Short drive to Keyesville and Farmville! So much value here. This one will not last long.
Sold for $197,500
$197,500
235 Country Club Rd, Keysville, VA 23947
4beds
2,054sqft
Single Family Residence
Built in 1968
0.6 Acres Lot
$435,400 Zestimate®
$96/sqft
$2,166 Estimated rent
Home value
$435,400
$414,000 - $457,000
$2,166/mo
Zestimate® history
Owner options
List your home for rent
$2,166/mo
Rent Zestimate®
Find your next renter with Zillow Rental Manager. Plus, with online applications, you can quickly screen prospective tenants – for free.
$2,166/mo
Rent Zestimate®
Refinance and save
$919/mo
Est. payment
Refinancing to a lower rate could help reduce your monthly payments and save thousands over the life of the loan.
$919/mo
Est. payment
Explore your selling options
Work with a Zillow partner agent
Leverage their expertise and Zillow's premium Showcase listings to get your home seen by more buyers.
Get startedList with your own agent
Get your home in front of millions of buyers by listing it on Zillow.
Learn how to do itSell it yourself
Take full control of how buyers see your home on Zillow by listing For Sale by Owner (FSBO).
List your homeWhat's special
Zillow last checked:
Listing updated:
Listed by:
RALPH MARION HARVEY, III 855-456-4945,
LISTWITHFREEDOM.COM INC
Bought with:
Non Member Transaction Agent
Non-Member Transaction Office
Source: RVAR,MLS#: 913201
Facts & features
Interior
Bedrooms & bathrooms
- Bedrooms: 4
- Bathrooms: 3
- Full bathrooms: 3
Primary bedroom
- Description: 12x10
- Level: U
Bedroom 2
- Level: E
Bedroom 3
- Level: U
Bedroom 4
- Level: U
Kitchen
- Description: 12x16
- Level: E
Living room
- Description: 15x17
- Level: E
Heating
- Forced Air
Cooling
- Central Air
Features
- Flooring: Wood
- Has basement: Yes
Interior area
- Total structure area: 2,054
- Total interior livable area: 2,054 sqft
- Finished area above ground: 2,054
Property
Parking
- Total spaces: 2
- Parking features: Attached
- Has attached garage: Yes
- Covered spaces: 2
Features
- Levels: Two
- Stories: 2
- Patio & porch: Deck
Lot
- Size: 0.6 Acres
- Dimensions: 155x228
- Features: Level
Details
- Parcel number: 042A 3 2
Construction
Type & style
- Home type: SingleFamily
- Architectural style: Colonial
- Property subtype: Single Family Residence
Materials
- Vinyl
Condition
- Completed
- Year built: 1968
Utilities & green energy
- Electric: 0 Phase
- Sewer: Public Sewer
Community & HOA
Community
- Subdivision: N/A
HOA
- Has HOA: No
Location
- Region: Keysville
Financial & listing details
- Price per square foot: $96/sqft
- Tax assessed value: $910
- Annual tax amount: $1,186
- Date on market: 12/24/2024
Price history
| Date | Event | Price |
|---|---|---|
| 6/9/2026 | Listing removed | $439,900$214/sqft |
Source:  CVRMLS #2607178 Report a problem CVRMLS #2607178 Report a problem | ||
| 4/3/2026 | Pending sale | $439,900$214/sqft |
Source:  South Central AOR VA #59326 Report a problem South Central AOR VA #59326 Report a problem | ||
| 3/23/2026 | Listed for sale | $439,900+122.7%$214/sqft |
Source: South Central AOR VA #59326 Report a problem | ||
| 2/5/2025 | Sold | $197,500-3.7%$96/sqft |
Source:  RVAR #913201 Report a problem RVAR #913201 Report a problem | ||
| 1/4/2025 | Pending sale | $205,000$100/sqft |
Source: RVAR #913201 Report a problem | ||
| 12/24/2024 | Listed for sale | $205,000$100/sqft |
Source: RVAR #913201 Report a problem | ||
Public tax history
| Year | Property taxes | Tax assessment |
|---|---|---|
| 2025 | $4 -99.7% | $910 -99.5% |
| 2024 | $1,186 | $191,252 |
| 2023 | $1,186 +5.3% | $191,252 |
| 2022 | $1,126 -5% | $191,252 |
| 2021 | $1,186 | $191,252 |
| 2020 | $1,186 +19.1% | $191,252 +1.8% |
| 2018 | $996 -99% | $187,907 |
| 2017 | $99,590 +9899% | $187,907 |
| 2016 | $996 | $187,907 |
| 2015 | $996 +10.4% | $187,907 |
| 2014 | $902 | $187,907 |
| 2013 | $902 +18.8% | $187,907 +4% |
| 2012 | $759 | $180,600 |
| 2011 | -- | $180,600 |
| 2010 | $759 | $180,600 |
Find assessor info on the county website
Neighborhood: 23947
Nearby homes
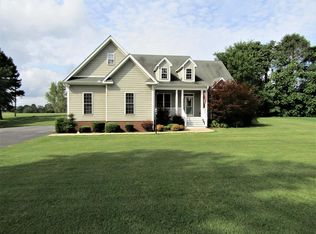
- $364,5003 bd2 ba2.2k sqft257 Country Club Rd, Keysville, VA 23947Off Market
- $335,000-- bd-- ba-- sqft209 Country Club Rd, Keysville, VA 23947Off Market
- $275,1003 bd2 ba1.3k sqft266 Country Club Rd, Keysville, VA 23947Off Market
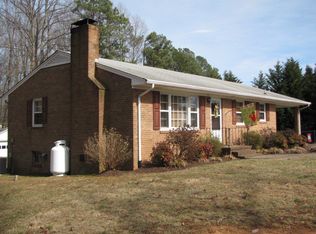
- $294,000-- bd-- ba-- sqft266 Country Club Rd, Keysville, VA 23947Off Market
- $204,2004 bd2 ba1.3k sqft174 Country Club Rd, Keysville, VA 23947Off Market
- $339,1002 bd2 ba3.2k sqft236 Country Club Rd, Keysville, VA 23947Off Market
- $470,0004 bd5 ba3.6k sqft313 Country Club Rd, Keysville, VA 23947Sold
- $61,994-- bd-- ba-- sqft318 Country Club Rd, Keysville, VA 23947Off Market
Nearby schools
GreatSchools rating
- 9/10Eureka Elementary SchoolGrades: PK-5Distance: 4.6 mi
- 7/10Central Middle SchoolGrades: 6-8Distance: 9.3 mi
- 6/10Randolph-Henry High SchoolGrades: 9-12Distance: 9.4 mi


Get pre-qualified for a loan
At Zillow Home Loans, we can pre-qualify you in as little as 5 minutes with no impact to your credit score.An equal housing lender. NMLS #10287.
- Virginia
- Charlotte County
- Keysville
- 23947
- 235 Country Club Rd
Nearby cities
Nearby zip codes
Other Keysville Topics
