Welcome to your own private Back Mountain Timber Frame Lodge with flame birch, english sycamore, and maple woods sourced from multiple continents, perfectly set on 12 secluded acres under 33 feet of floor to ceiling glass that invites the wilderness right inside. From the movie theatre to the libraries, or the gym to the indoor pool, the wood shop, or the music room, you'll never want to leave! Your Viking kitchen, dining and great rooms offer endless sunlight and the opportunity to observe wildlife while you lounge. If you're a fan of water, you'll enjoy the heated indoor pool that is encapsulated with large natural stones (sourced from the property of course) and a waterfall.
The 2 story master suite is tremendous. There are 4 other bedrooms split between the East and West wing that wrap around a 2 story family room, capped off by a grand piano area set in the middle of a bifurcated staircase overlooking a towering natural fieldstone fireplace with 3 library stations plus a wet bar/ kitchenette.
The lower level is where the fun happens - starting off from a huge center set game room, there's passageways to everything. Let's start with an 11 seat cinema that is ready to offer sensory overload on the big screen for any movie night or game day. Want to work out? Hit the gym. Want to unwind, grab a favorite bottled year of "fermented grapes" in your 2 wine cellars for the perfect match at the dinner you're planning. And if you truly the have passion of carpentry, escape into your own professional woodworking shop, unroll the blueprints, get inspired to manufacture whatever your mind can imagine.
Finally, if you are a fan of melodies, singing, rock n' roll or soul, disappear to the top floor private music room that actually overlooks your pool and great room, and blast any instrument you can master, because no one will be able to hear you from this 100 % secluded retreat!
For sale
Price cut: $149.9K (8/17)
$1,750,000
235 E Center St, Shavertown, PA 18708
5beds
11,864sqft
Single Family Residence
Built in ----
12 Acres Lot
$-- Zestimate®
$148/sqft
$-- HOA
What's special
Indoor poolHeated indoor poolProfessional woodworking shopViking kitchenPrivate music roomEndless sunlightDining and great rooms
- 317 days
- 1,275
- 94
Zillow last checked:
Listing updated:
Listed by:
Jonathan J. Nelson 570-793-3539,
Jonathan J. Nelson Real Estate 570-212-9583
Source: Luzerne County AOR,MLS#: 25-5584
Facts & features
Interior
Bedrooms & bathrooms
- Bedrooms: 5
- Bathrooms: 6
- Full bathrooms: 4
- 1/2 bathrooms: 2
Primary bedroom
- Description: part of 2 story suite
- Level: First
- Area: 512 Square Feet
- Dimensions: 16 x 32
Primary bedroom
- Description: part of 2 story suite, 4 dbl closets
- Level: Second
- Area: 608 Square Feet
- Dimensions: 19 x 32
Bedroom 2
- Description: walk in closet 10x7
- Level: First
- Area: 204 Square Feet
- Dimensions: 12 x 17
Bedroom 3
- Description: walk in closet 10x7
- Level: First
- Area: 204 Square Feet
- Dimensions: 12 x 17
Bedroom 4
- Description: walk in closet 10x7
- Level: Second
- Area: 204 Square Feet
- Dimensions: 12 x 17
Bedroom 5
- Description: walk in closet 10x7
- Level: Second
- Area: 204 Square Feet
- Dimensions: 12 x 17
Primary bathroom
- Description: walk in shower, soaking tub + walk in closet 15x13
- Level: First
- Area: 225 Square Feet
- Dimensions: 15 x 15
Full bathroom
- Description: Modern
- Level: First
- Area: 104 Square Feet
- Dimensions: 8 x 13
Full bathroom
- Description: Modern
- Level: Second
- Area: 104 Square Feet
- Dimensions: 8 x 13
Half bathroom
- Description: Modern, in pool room
- Level: First
- Area: 30 Square Feet
- Dimensions: 5 x 6
Den
- Description: 11 seat theatre- surround sound & movie screen + kitchenette
- Level: Lower
- Area: 483 Square Feet
- Dimensions: 21 x 23
Family room
- Description: fireplace, piano area 'prom staircase'
- Level: Second
- Area: 1728 Square Feet
- Dimensions: 32 x 54
Family room
- Description: Game room off theatre
- Level: Lower
- Area: 990 Square Feet
- Dimensions: 30 x 33
Kitchen
- Description: Viking appliances
- Level: First
- Area: 391 Square Feet
- Dimensions: 17 x 23
Library
- Description: 3 study stations + kitchenette/wet bar
- Level: First
- Area: 1584 Square Feet
- Dimensions: 33 x 48
Living room
- Description: 33 ft ceilings. combo w/ dining area.
- Level: First
- Area: 1248 Square Feet
- Dimensions: 32 x 39
Other
- Description: Indoor pool w/ waterfall
- Level: First
- Area: 2550 Square Feet
- Dimensions: 34 x 75
Recreation room
- Description: Music room, overlooks pool and living room
- Level: Second
- Area: 736 Square Feet
- Dimensions: 23 x 32
Recreation room
- Description: Gym
- Level: Lower
- Area: 480 Square Feet
- Dimensions: 16 x 30
Utility room
- Description: professional wood working shop + 28x27
- Level: Lower
- Area: 912 Square Feet
- Dimensions: 38 x 24
Heating
- Natural Gas, Wood, Forced Air
Cooling
- Central Air
Appliances
- Laundry: Main Level
Features
- Master Downstairs, Pantry
- Flooring: Hardwood
- Basement: Concrete,Partially Finished,Standard Entry Door
- Number of fireplaces: 3
- Fireplace features: Wood Burning
Interior area
- Total structure area: 11,864
- Total interior livable area: 11,864 sqft
- Finished area above ground: 9,646
- Finished area below ground: 2,218
Property
Parking
- Total spaces: 3
- Parking features: Garage Door Opener, Private
- Garage spaces: 3
Features
- Levels: Three Or More
- Patio & porch: Deck, Porch
- Has private pool: Yes
- Pool features: In Ground
Lot
- Size: 12 Acres
- Dimensions: 12 acres +/-
- Features: Wooded
Details
- Additional structures: Workshop
- Parcel number: E9S9003001
- Zoning: Residential
- Zoning description: Residential
Construction
Type & style
- Home type: SingleFamily
- Property subtype: Single Family Residence
Materials
- Metal Siding, Other
Condition
- Very Good
- New construction: No
Utilities & green energy
- Water: Public, Private
Community & HOA
Community
- Security: Security System
Location
- Region: Shavertown
Financial & listing details
- Price per square foot: $148/sqft
- Tax assessed value: $1,204,100
- Annual tax amount: $25,272
- Date on market: 11/4/2025
Estimated market value
Not available
Estimated sales range
Not available
Not available
Price history
| Date | Event | Price |
|---|---|---|
| 8/17/2026 | Price change | $1,750,000-7.9%$148/sqft |
Source: Luzerne County AOR #25-5584 Report a problem | ||
| 4/30/2026 | Price change | $1,899,900-5%$160/sqft |
Source: Luzerne County AOR #25-5584 Report a problem | ||
| 11/4/2025 | Listed for sale | $1,999,900+0%$169/sqft |
Source: Luzerne County AOR #25-5584 Report a problem | ||
| 10/2/2025 | Listing removed | $1,999,000$168/sqft |
Source: Luzerne County AOR #25-1303 Report a problem | ||
| 3/24/2025 | Price change | $1,999,000-9.1%$168/sqft |
Source: Luzerne County AOR #25-1303 Report a problem | ||
| 9/16/2024 | Listed for sale | $2,200,000$185/sqft |
Source: Luzerne County AOR #24-4571 Report a problem | ||
Public tax history
| Year | Property taxes | Tax assessment |
|---|---|---|
| 2023 | $25,272 +0.9% | $1,204,100 |
| 2022 | $25,049 | $1,204,100 |
| 2021 | $25,049 +0.9% | $1,204,100 |
| 2020 | $24,816 | $1,204,100 |
| 2019 | $24,816 +1% | $1,204,100 |
| 2018 | $24,573 | $1,204,100 |
| 2017 | -- | $1,204,100 |
| 2016 | -- | $1,204,100 |
| 2015 | $20,592 | $1,204,100 |
| 2014 | $20,592 | $1,204,100 |
| 2013 | -- | $1,204,100 |
| 2012 | -- | $1,204,100 |
| 2011 | -- | $1,204,100 |
| 2010 | -- | $1,204,100 -31.9% |
| 2009 | -- | $1,767,500 +2736.2% |
| 2008 | -- | $62,320 |
| 2007 | -- | $62,320 |
| 2006 | -- | $62,320 |
Find assessor info on the county website
Monthly payment
Est. payment
Payment breakdown
Explore the cost of this home by adjusting the details. Changes won't be saved.Climate risks
Neighborhood: 18708
Similar homes
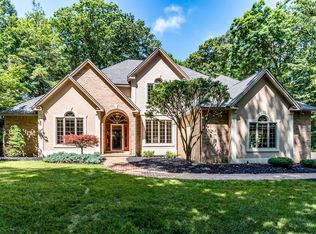
- $975,0005 bd5 ba5.9k sqft16 Highwoods Rd, Wyoming, PA 18644For Sale
 MLS ID #26-4632, Kimberly Schwartz, Coldwell Banker Town & Country Properties. Luzerne County AOR
 - $1,599,0005 bd7 ba8.9k sqft52 Ivywood Dr, Clarks Summit, PA 18411For Sale
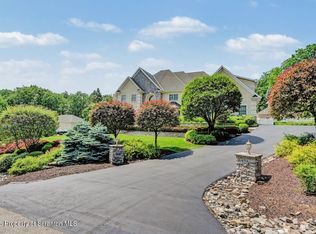
 MLS ID #SC260908, Leah Gianacopoulos, ERA One Source Realty. GSBR as distributed by MLS GRID
 - $1,399,0008 bd10 ba10k sqft642 Lily Lake Rd, Waverly, PA 18471For Sale
 MLS ID #SC263084, Lindsay E. Gress, ERA One Source Realty. GSBR as distributed by MLS GRID
 - $1,250,0006 bd3 ba10k sqft707 Exeter Ave, West Pittston, PA 18643For Sale
 MLS ID #26-2686, Amy Spess, Avanti Real Estate Group. Luzerne County AOR
 - $1,200,0007 bd7 ba6.3k sqft621 Taylor Ave, Scranton, PA 18510For SaleMLS ID #SC262603, Jacob W. Rosenstein, ERA One Source Realty. GSBR as distributed by MLS GRID
