Property sold as is, where is. Open-concept layout connecting the kitchen and living room. Laminate flooring throughout the main living spaces, and tile in the kitchen. The kitchen features stainless steel appliances and overlooks a private west-facing backyard with a covered deck. Three bedrooms and two bathrooms. Double detached garage. Conveniently located just minutes from 16 Avenue and Stoney Trail.
For sale
C$475,000
235 E Fallswater Rd NE, Calgary, AB T3J 1B2
3beds
1,086sqft
Single Family Residence
Built in 1979
4,791 Square Feet Lot
$-- Zestimate®
C$437/sqft
C$-- HOA
What's special
Tile in the kitchenPrivate west-facing backyardCovered deckThree bedroomsTwo bathroomsDouble detached garage
- 190 days
- 5
- 0
Zillow last checked:
Listing updated:
Listed by:
Alex Liu, Associate,
Wexcel
Source: courtesy of Pillar9 System,MLS®#: A2299188 Originating MLS®#: Calgary
Originating MLS®#: CalgaryFacts & features
Interior
Bedrooms & bathrooms
- Bedrooms: 3
- Bathrooms: 2
- Full bathrooms: 2
Bedroom
- Level: Main
- Dimensions: 13`10" x 8`11"
Bedroom
- Level: Main
- Dimensions: 10`6" x 8`8"
Other
- Level: Main
- Dimensions: 14`1" x 10`11"
Other
- Level: Main
- Dimensions: 6`9" x 6`4"
Other
- Level: Main
- Dimensions: 7`7" x 6`4"
Dining room
- Level: Main
- Dimensions: 14`3" x 8`2"
Other
- Level: Main
- Dimensions: 8`4" x 3`9"
Kitchen
- Level: Main
- Dimensions: 14`3" x 9`9"
Living room
- Level: Main
- Dimensions: 11`5" x 14`4"
Walk in closet
- Level: Main
- Dimensions: 4`10" x 3`3"
Heating
- Forced Air
Cooling
- None
Appliances
- Included: Dishwasher, Dryer, Range, Range Hood, Refrigerator, Washer
- Laundry: In Basement
Features
- Open Floorplan
- Flooring: Ceramic Tile, Laminate
- Basement: Full
- Has fireplace: No
Interior area
- Total interior livable area: 1,086 sqft
Property
Parking
- Total spaces: 2
- Parking features: Double Garage Detached, Garage Faces Rear
- Garage spaces: 2
Features
- Levels: One
- Stories: 1
- Patio & porch: None, Rear Porch
- Exterior features: None
- Fencing: Fenced
- Frontage length: 13.75M 45`1"
Lot
- Size: 4,791 Square Feet
- Features: Rectangular Lot
Details
- Parcel number: 101198227
- Zoning: R-CG
Construction
Type & style
- Home type: SingleFamily
- Architectural style: Bungalow
- Property subtype: Single Family Residence
Materials
- Wood Frame
- Foundation: Concrete Perimeter
- Roof: Asphalt Shingle
Condition
- New construction: No
- Year built: 1979
Community & HOA
Community
- Features: None
- Subdivision: Falconridge
HOA
- Has HOA: No
Location
- Region: Calgary
Financial & listing details
- Price per square foot: C$437/sqft
- Date on market: 4/7/2026
- Inclusions: N/A
Price history
Price history is unavailable.
Public tax history
Tax history is unavailable.
Climate risks
Neighborhood: Falconridge
Nearby schools
GreatSchools rating
No schools nearby
We couldn't find any schools near this home.
Similar homes
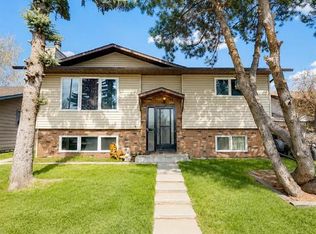
- C$509,0002 bd1 ba1.1k sqft4820 60th St W, Calgary, AB T1Y 5E9For Sale
 MLS ID #A2351725, Indi Rai, Associate, Creekside Realty. courtesy of Pillar9 System
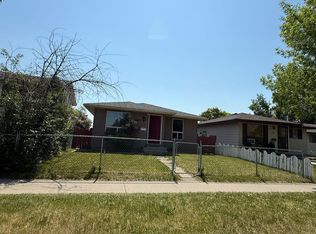
 - C$449,9004 bd3 ba1.1k sqft179 N Falshire Dr NE, Calgary, AB T3J 1P7For Sale
 MLS ID #A2333722, Annie Thai, Associate, First Place Realty. courtesy of Pillar9 System
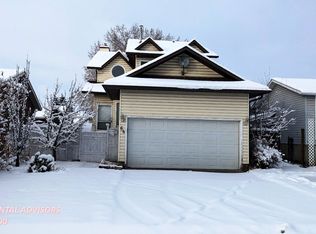
 - C$470,0005 bd3 ba1k sqft164 E Faldale Close NE, Calgary, AB T3J 1V9For Sale
 MLS ID #A2333140, Julie Vesuwalla, Associate Broker, Century 21 Bamber Realty Ltd.. courtesy of Pillar9 System
 - C$470,0005 bd3 ba1k sqft164 Faldale Clos E, Calgary, AB T3J 1V9For Sale
 Century 21 Canada
