Discover the freedom of unrestricted country living in this charming one-level home offering more than 1,700 sq ft of comfortable, thoughtfully designed space. This fully furnished, move-in-ready property—including washer and dryer—features 3 spacious bedrooms, 2 full baths, and a durable metal roof for long-term peace of mind. An enclosed back porch fills the home with natural light and provides a relaxing space to unwind year-round. The cozy kitchen includes a unique wood-beam basket holder that adds warmth and character. Outdoors, enjoy a beautifully landscaped yard with flower beds, mature trees, a side patio perfect for outdoor dining, and a generous front lawn offering endless possibilities. With its unrestricted property status, you have the flexibility to use the land as you choose. A convenient storage building completes this scenic, peaceful setting.
For sale
$194,900
235 Elk View Rd, Somerset, KY 42501
3beds
1,768sqft
Single Family Residence
Built in 2001
0.58 Acres Lot
$-- Zestimate®
$110/sqft
$-- HOA
What's special
One-level homeDurable metal roofCozy kitchenConvenient storage buildingFully furnished move-in-ready propertyMature trees
- 59 days
- 264
- 24
Zillow last checked:
Listing updated:
Listed by:
Jill Haseotes 606-304-0730,
Eagle Realty & Development LLC,
Tammy Anger 606-219-5299,
Eagle Realty & Development LLC
Source: Imagine MLS,MLS#: 25012545
Facts & features
Interior
Bedrooms & bathrooms
- Bedrooms: 3
- Bathrooms: 2
- Full bathrooms: 2
Primary bedroom
- Level: First
Bedroom 1
- Level: First
Bedroom 2
- Level: First
Bathroom 1
- Description: Full Bath
- Level: First
Bathroom 2
- Description: Full Bath
- Level: First
Dining room
- Level: First
Dining room
- Level: First
Kitchen
- Level: First
Living room
- Level: First
Living room
- Level: First
Heating
- Heat Pump
Cooling
- Heat Pump
Appliances
- Included: Dryer, Dishwasher, Microwave, Refrigerator, Washer, Range
Features
- Ceiling Fan(s)
- Flooring: Carpet, Hardwood, Tile
- Windows: Blinds
- Has basement: No
- Has fireplace: No
Interior area
- Total structure area: 1,768
- Total interior livable area: 1,768 sqft
- Finished area above ground: 1,768
- Finished area below ground: 0
Property
Parking
- Parking features: Driveway
- Has uncovered spaces: Yes
Features
- Levels: One
- Has view: Yes
- View description: Rural
Lot
- Size: 0.58 Acres
Details
- Additional structures: Shed(s)
- Parcel number: 1280055.5
- Horses can be raised: Yes
Construction
Type & style
- Home type: SingleFamily
- Property subtype: Single Family Residence
Materials
- Vinyl Siding
- Foundation: Block
- Roof: Metal
Condition
- Year built: 2001
Utilities & green energy
- Sewer: Septic Tank
- Water: Public
Community & HOA
Community
- Subdivision: Rural
HOA
- Has HOA: No
Location
- Region: Somerset
Financial & listing details
- Price per square foot: $110/sqft
- Tax assessed value: $105,000
- Annual tax amount: $443
- Date on market: 8/26/2026
Estimated market value
Not available
Estimated sales range
Not available
$1,581/mo
Price history
| Date | Event | Price |
|---|---|---|
| 8/27/2026 | Listed for sale | $194,900-0.8%$110/sqft |
Source:  Imagine MLS #25012545 Report a problem Imagine MLS #25012545 Report a problem | ||
| 7/1/2026 | Listing removed | $196,500$111/sqft |
Source: Imagine MLS #25012545 Report a problem | ||
| 6/16/2026 | Price change | $196,500-1%$111/sqft |
Source: Imagine MLS #25012545 Report a problem | ||
| 5/1/2026 | Price change | $198,500-0.7%$112/sqft |
Source: Imagine MLS #25012545 Report a problem | ||
| 2/19/2026 | Price change | $199,999-18.4%$113/sqft |
Source: Imagine MLS #25012545 Report a problem | ||
| 10/22/2025 | Price change | $244,990-2%$139/sqft |
Source: Imagine MLS #25012545 Report a problem | ||
| 8/2/2025 | Price change | $249,990-7.1%$141/sqft |
Source: Imagine MLS #25012545 Report a problem | ||
| 6/13/2025 | Listed for sale | $269,000+827.6%$152/sqft |
Source: Imagine MLS #25012545 Report a problem | ||
| 1/30/2008 | Sold | $29,000$16/sqft |
Source: Public Record Report a problem | ||
Public tax history
| Year | Property taxes | Tax assessment |
|---|---|---|
| 2024 | $443 | $105,000 |
| 2023 | -- | $105,000 +40% |
| 2022 | -- | $75,000 |
| 2021 | -- | $75,000 |
| 2020 | $295 | $75,000 |
| 2019 | $295 -3.2% | $75,000 |
| 2018 | $305 -3% | $75,000 |
| 2017 | $315 +0.1% | $75,000 |
| 2016 | $314 | $75,000 |
| 2015 | $314 +2.7% | $75,000 |
| 2014 | $306 +2.4% | $75,000 |
| 2010 | $299 | $75,000 |
Find assessor info on the county website
Monthly payment
Est. payment
Payment breakdown
Explore the cost of this home by adjusting the details. Changes won't be saved.Climate risks
Neighborhood: 42501
Nearby schools
Schools provided by the listing agent
- Elementary: Shopville
- Middle: Northern Pulaski
- High: Pulaski Co
Source: Imagine MLS. This data may not be complete. We recommend contacting the local school district to confirm school assignments for this home.
Similar homes
- $214,9003 bd2 ba1.4k sqft3727 Highway 192, Somerset, KY 42501For Sale
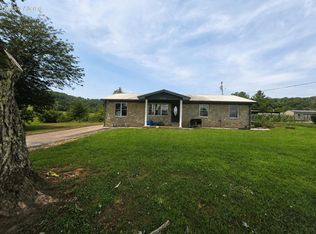
 MLS ID #26022112, Christina Jones, Premier Properties of Lake Cumberland, Inc.. Imagine MLS
 - $199,9003 bd2 ba1.7k sqft165 E Bourbon Rd, Somerset, KY 42501For Sale
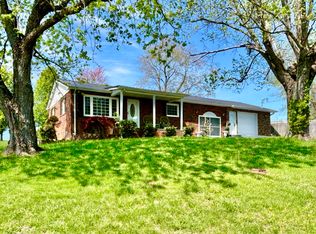 MLS ID #25001135, The Millie Weaver Team - Millie Weaver, Keller Williams Bluegrass Realty - Lake Cumberland. Imagine MLS
 - $177,5002 bd2 ba1k sqft765 Whitis Rd, Somerset, KY 42501For Sale
 MLS ID #26000866, Linda Lester, Coldwell Banker McMahan. Imagine MLS
 - $199,9003 bd2 ba1.9k sqft190 Whitaker Rd, Somerset, KY 42503For Sale
 MLS ID #26023960, Millie King Weaver, Keller Williams Bluegrass Realty - Lake Cumberland. Imagine MLS
 - $225,0003 bd2 ba1.1k sqft1465 Blaze Valley Rd, Somerset, KY 42501For SaleMLS ID #26021603, Christy J Estep, CENTURY 21 Advantage Realty. Imagine MLS
- $189,0004 bd2 ba1.8k sqft118 Langdon St, Somerset, KY 42501For SaleMLS ID #26016607, Ronda D Tipton, CENTURY 21 Advantage Realty. Imagine MLS
- $168,0002 bd1 ba1k sqft1221 Elihu Cabin Hollow Rd, Elihu, KY 42501For SaleMLS ID #26027377, Kansas Petrey, Key Players Real Estate. Imagine MLS
- $198,5003 bd2 ba1.2k sqft307 Sawyer Church Rd, Parkers Lake, KY 42634For SaleMLS ID #26024711, Sheila Roysden, Keller Williams Commonwealth - Stanford. Imagine MLS
- $219,9003 bd2 ba1.3k sqft5006 Beechwood Dr, Somerset, KY 42501For SaleMLS ID #26020537, Millie King Weaver, Keller Williams Bluegrass Realty - Lake Cumberland. Imagine MLS
- $229,0003 bd2 ba1.1k sqft155 Rdebird Dr, Somerset, KY 42501For SaleMLS ID #26024762, Ashly V Smith, Lake Cumberland Real Estate Professionals. Imagine MLS
- $185,0002 bd1 ba930 sqft103 Harvey Ave, Somerset, KY 42501For SaleMLS ID #26007684, Vicki P Hines, Lake Cumberland Real Estate Professionals. Imagine MLS
- $230,0003 bd2 ba1.3k sqft1187 Parkers Mill Rd, Somerset, KY 42501For SaleMLS ID #26013891, Heather McCarty, Lake Cumberland Real Estate Professionals. Imagine MLS
- $249,9003 bd2 ba1.6k sqft1014 Hunters Run, Somerset, KY 42501For SaleMLS ID #26025069, Susan W Alderdice, Lake Homes Realty. Imagine MLS
- $245,5553 bd2 ba1.4k sqft203 Summitt Ave, Somerset, KY 42501For SaleMLS ID #26025179, Alexandria Hicks, Lotus Realty, LLC. Imagine MLS
- $195,0003 bd1 ba1.2k sqft4091 Bee Creek Rd, Corbin, KY 40701For SaleMLS ID #26024878, Shawn W Rogers, Shawn Rogers Realty, Inc. Imagine MLS
- $249,0003 bd1 ba1.7k sqft71 Sycamore St, Somerset, KY 42501For SaleMLS ID #26024651, Marsha Cross, Sester & Co Realty. Imagine MLS
- $199,9003 bd2 ba1.2k sqft5072 E Highway 635, Science Hill, KY 42553For SaleMLS ID #26007335, Millie King Weaver, Keller Williams Bluegrass Realty - Lake Cumberland. Imagine MLS
- $212,0003 bd2 ba1.2k sqft1571 Kit Cowan Rd, Somerset, KY 42501For SaleMLS ID #26005301, The Millie Weaver Team - Millie Weaver, Keller Williams Bluegrass Realty - Lake Cumberland. Imagine MLS
- $200,0002 bd1 ba900 sqft51 Beauchamp Blvd, Somerset, KY 42503For SaleMLS ID #26020948, Christy J Estep, CENTURY 21 Advantage Realty. Imagine MLS
