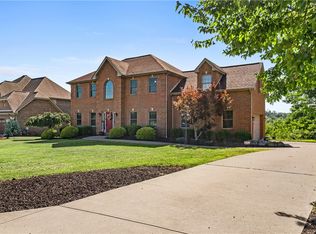
Welcome to 235 Ewing Road, a beautifully maintained home nestled on an elevated homesite in the Chartiers Valley School District. Set back from the road and surrounded by mature landscaping, this property offers a rare combination of privacy, convenience, and usable outdoor space. The expansive, fully fenced in, backyard provides a peaceful retreat with plenty of room to entertain, play, garden, or simply enjoy the tranquility of your surroundings. Inside, a thoughtfully designed semi-open floor plan creates an inviting atmosphere that seamlessly connects the home's living spaces while still offering room for everyone to spread out. At the heart of the home is the warm and welcoming eat-in kitchen, featuring granite countertops, an oversized center island, updated lighting, stylish backsplash, newer hardware, and a newer dishwasher. A cozy gas fireplace anchors the space, creating the perfect setting for morning coffee, family dinners, or gathering with friends. Large windows overlook the rear patio and sprawling backyard, bringing natural light and beautiful views into the home. Throughout the main level, you'll find updated finishes and thoughtful improvements, a cozy wood burning fireplace, engineered hardwood floors, including a stunning staircase and railing, fresh paint, updated lighting, and modern fixtures that contribute to the home's timeless appeal. Upstairs, the spacious primary suite serves as a private retreat, complete with a spa-inspired bathroom featuring a soaking tub, oversized shower, updated faucets, mirrors, and hardware. The additional bedrooms are generously sized with ample closet space and flexibility for family, guests, or home office needs. A large second-floor closet has already been equipped to accommodate future second-floor laundry, offering the opportunity for even greater everyday convenience. The finished walkout lower level significantly expands the living space and includes a full bathroom, making it ideal for a recreation room, media space, guest suite, fitness area, or multi-generational living arrangement. Direct access to the backyard creates a seamless indoor-outdoor lifestyle. Meticulously maintained by its current owners, the home has been inspected and benefited from numerous updates and ongoing care, including a new furnace, new driveway, updated smoke and carbon monoxide detectors, refreshed bathrooms, and lighting improvements. Every improvement reflects the pride of ownership evident throughout the property. Located just minutes from Robinson Town Centre, shopping, dining, major highways, Pittsburgh International Airport, and downtown Pittsburgh, 235 Ewing Road offers the perfect balance of privacy, comfort, and accessibility. This is a home designed for modern living, where thoughtful updates, spacious interiors, and beautiful outdoor spaces come together to create something truly special.
For sale
Price cut: $9K (9/2)
$610,900
235 Ewing Rd, Carnegie, PA 15106
4beds
2,496sqft
Single Family Residence
Built in 2005
0.56 Acres Lot
$601,100 Zestimate®
$245/sqft
$-- HOA
What's special
Surrounded by mature landscapingFresh paintSoaking tubNewer hardwareInviting atmosphereBeautifully maintained homeNew driveway
- 52 days
- 1,471
- 102
Likely to sell faster than
Zillow last checked:
Listing updated:
Listed by:
Sayward Lehman 412-471-4900,
PIATT SOTHEBY'S INTERNATIONAL REALTY 412-471-4900
Source: WPMLS,MLS#: 1766287 Originating MLS: West Penn Multi-List
Originating MLS: West Penn Multi-ListFacts & features
Interior
Bedrooms & bathrooms
- Bedrooms: 4
- Bathrooms: 4
- Full bathrooms: 3
- 1/2 bathrooms: 1
Primary bedroom
- Level: Upper
- Dimensions: 10x16
Bedroom 2
- Level: Upper
- Dimensions: 10x12
Bedroom 3
- Level: Upper
- Dimensions: 12x11
Bedroom 4
- Level: Upper
- Dimensions: 17x12
Dining room
- Level: Main
- Dimensions: 13x16
Entry foyer
- Level: Main
- Dimensions: 10x7
Family room
- Level: Main
- Dimensions: 21x19
Game room
- Level: Lower
- Dimensions: 30x23
Kitchen
- Level: Main
- Dimensions: 17x12
Laundry
- Level: Main
- Dimensions: 13x7
Living room
- Level: Main
- Dimensions: 10x12
Heating
- Forced Air, Gas
Cooling
- Central Air
Appliances
- Included: Some Gas Appliances, Cooktop, Dryer, Dishwasher, Disposal, Microwave, Refrigerator, Stove, Washer
Features
- Kitchen Island, Window Treatments
- Flooring: Ceramic Tile, Other, Carpet
- Windows: Multi Pane, Window Treatments
- Basement: Finished,Walk-Out Access
- Number of fireplaces: 2
Interior area
- Total structure area: 2,496
- Total interior livable area: 2,496 sqft
Property
Parking
- Total spaces: 3
- Parking features: Attached, Built In, Garage, Garage Door Opener
- Has attached garage: Yes
Features
- Levels: Two
- Stories: 2
- Pool features: None
Lot
- Size: 0.56 Acres
- Dimensions: 0.5587
Details
- Parcel number: 0148E00022000000
Construction
Type & style
- Home type: SingleFamily
- Architectural style: Two Story
- Property subtype: Single Family Residence
Materials
- Brick
- Roof: Asphalt
Condition
- Resale
- Year built: 2005
Details
- Warranty included: Yes
Utilities & green energy
- Sewer: Public Sewer
- Water: Public
Community & HOA
Location
- Region: Carnegie
Financial & listing details
- Price per square foot: $245/sqft
- Tax assessed value: $375,000
- Annual tax amount: $11,289
- Date on market: 7/23/2026
Estimated market value
$601,100
$571,000 - $631,000
$3,001/mo
Price history
| Date | Event | Price |
|---|---|---|
| 9/2/2026 | Price change | $610,900-1.5%$245/sqft |
Source:  WPMLS #1766287 Report a problem WPMLS #1766287 Report a problem | ||
| 7/23/2026 | Listed for sale | $619,900$248/sqft |
Source: WPMLS #1766287 Report a problem | ||
| 7/9/2026 | Listing removed | $619,900$248/sqft |
Source: WPMLS #1759890 Report a problem | ||
| 7/1/2026 | Contingent | $619,900$248/sqft |
Source: WPMLS #1759890 Report a problem | ||
| 6/15/2026 | Listed for sale | $619,900+19.7%$248/sqft |
Source: WPMLS #1759890 Report a problem | ||
| 6/25/2021 | Sold | $518,000+21.6%$208/sqft |
Source: WPMLS #1496317 Report a problem | ||
| 4/24/2015 | Sold | $426,000-0.9%$171/sqft |
Source: WPMLS #1044527 Report a problem | ||
| 2/22/2015 | Listed for sale | $429,900+13.4%$172/sqft |
Source: Howard Hanna - Collier #1044527 Report a problem | ||
| 5/26/2012 | Listing removed | $379,000$152/sqft |
Source: RE/MAX ADVANCED REALTORS #915455 Report a problem | ||
| 5/10/2012 | Listed for sale | $379,000+61.3%$152/sqft |
Source: RE/MAX Advanced REALTORS?? #915455 Report a problem | ||
| 10/20/2005 | Sold | $235,000$94/sqft |
Source: Public Record Report a problem | ||
Public tax history
| Year | Property taxes | Tax assessment |
|---|---|---|
| 2025 | $10,779 +4% | $357,000 |
| 2024 | $10,360 +513.5% | $357,000 |
| 2023 | $1,689 | $357,000 |
| 2022 | $1,689 | $357,000 |
| 2021 | $1,689 +2% | $357,000 |
| 2020 | $1,655 -2% | $357,000 |
| 2019 | $1,689 -80.7% | $357,000 |
| 2018 | $8,732 0% | $357,000 |
| 2017 | $8,736 +394% | $357,000 -4.5% |
| 2016 | $1,769 -70% | $373,900 +50.3% |
| 2015 | $5,889 +605.4% | $248,700 |
| 2014 | $835 | $248,700 -1.2% |
| 2013 | -- | $251,700 +41.4% |
| 2012 | -- | $178,000 |
| 2011 | -- | $178,000 |
| 2010 | -- | $178,000 +37.8% |
| 2009 | -- | $129,200 |
| 2008 | -- | $129,200 |
| 2007 | -- | $129,200 |
Find assessor info on the county website
Monthly payment
Est. payment
Payment breakdown
Explore the cost of this home by adjusting the details. Changes won't be saved.Climate risks
Neighborhood: 15106
Nearby schools
Schools provided by the listing agent
- District: Chartiers Valley
Source: WPMLS. This data may not be complete. We recommend contacting the local school district to confirm school assignments for this home.
Similar homes
- $549,9003 bd3 ba1.9k sqft4 Sunnyside Ave, Carnegie, PA 15106For Sale
 MLS ID #1772268, Matthew Gillespie. WPMLS
 - $589,9004 bd4 ba2.2k sqft146 Williams Dr, Coraopolis, PA 15108For Sale
 MLS ID #1771807, Myles Mazzanti. WPMLS
 - $585,0005 bd4 ba2.6k sqft2044 Sterling Dr, Mc Donald, PA 15057For Sale
 MLS ID #1767812, Michael Reed. WPMLS
 - $599,0003 bd3 ba2.5k sqft650 Scrubgrass Rd, Pittsburgh, PA 15243For Sale
 MLS ID #1763194, Catherine Lafferty. WPMLS
