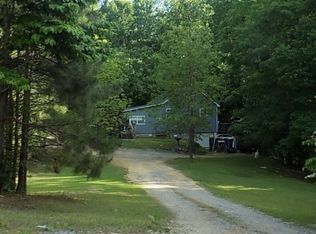
If you’ve been looking for land, privacy, and room to actually use it, this is the one. Priced below appraised value, this property offers an incredible opportunity to own 29 acres of space and freedom just 3 miles from I-20. Ride ATVs, hunt, target practice, explore the property, or simply enjoy your own private retreat. The 3-bedroom, 2.5-bath home features multiple living spaces, cedar beams, a wood-burning stove, two kitchens, and two laundry areas, offering flexibility for everyday living, guests, or multigenerational needs. Whether you’re looking for a full-time home, recreational property, or acreage to make your own, the real showstopper here is the land. 29 acres, privacy, possibilities, and priced to sell!
For sale
$325,000
235 Graham Rd, Pell City, AL 35125
3beds
3,024sqft
Single Family Residence
Built in 2001
29 Acres Lot
$-- Zestimate®
$107/sqft
$-- HOA
What's special
Wood-burning stoveCedar beamsTwo laundry areasTwo kitchensMultiple living spaces
- 7 days
- 2,206
- 191
Likely to sell faster than
Zillow last checked:
Listing updated:
Listed by:
Cruz Blanton CELL:205-901-3123,
eXp Realty, LLC Central,
Brenda Blanton 205-706-9672,
eXp Realty, LLC Central
Source: GALMLS,MLS#: 21464608
Facts & features
Interior
Bedrooms & bathrooms
- Bedrooms: 3
- Bathrooms: 3
- Full bathrooms: 2
- 1/2 bathrooms: 1
Rooms
- Room types: Bedroom, Den/Family (ROOM), Bathroom, Half Bath (ROOM), Kitchen, Living/Dining (ROOM), Master Bathroom, Master Bedroom
Primary bedroom
- Level: First
Bedroom 1
- Level: First
Bedroom 2
- Level: Second
Primary bathroom
- Level: First
Bathroom 1
- Level: Second
Family room
- Level: Second
Kitchen
- Features: Butcher Block
- Level: First
Living room
- Level: First
Basement
- Area: 0
Heating
- Space Heater, Zoned
Cooling
- Window Unit(s), Split System
Appliances
- Included: Electric Cooktop, Dishwasher, Electric Oven, Refrigerator, Electric Water Heater
- Laundry: Electric Dryer Hookup, Washer Hookup, Main Level, Upper Level, Laundry Closet, Laundry Room, Yes
Features
- Recessed Lighting, Cathedral/Vaulted, Smooth Ceilings, Linen Closet, Walk-In Closet(s)
- Flooring: Concrete, Hardwood, Laminate, Slate, Tile
- Doors: French Doors
- Basement: Crawl Space
- Attic: Other,Yes
- Number of fireplaces: 1
- Fireplace features: Ventless, Living Room, Wood Burning
Interior area
- Total interior livable area: 3,024 sqft
- Finished area above ground: 3,024
- Finished area below ground: 0
Property
Parking
- Parking features: Driveway
- Has uncovered spaces: Yes
Features
- Levels: One and One Half,Tri-Level
- Stories: 1.5
- Patio & porch: Open (DECK), Deck
- Exterior features: None
- Pool features: None
- Has spa: Yes
- Spa features: Bath
- Has view: Yes
- View description: None
- Waterfront features: No
Lot
- Size: 29 Acres
Details
- Parcel number: 2309290000012.000
- Special conditions: As Is
Construction
Type & style
- Home type: SingleFamily
- Property subtype: Single Family Residence
Materials
- Vinyl Siding
- Foundation: Pillar/Post/Pier, Slab
Condition
- Year built: 2001
Utilities & green energy
- Sewer: Septic Tank
- Water: Public
Community & HOA
Community
- Subdivision: None
Location
- Region: Pell City
Financial & listing details
- Price per square foot: $107/sqft
- Tax assessed value: $140,140
- Price range: $325K - $325K
- Date on market: 9/10/2026
Estimated market value
Not available
Estimated sales range
Not available
Not available
Price history
| Date | Event | Price |
|---|---|---|
| 9/10/2026 | Listed for sale | $325,000+4.8%$107/sqft |
Source:  GALMLS #21464608 Report a problem GALMLS #21464608 Report a problem | ||
| 8/5/2026 | Sold | $310,000-4.6%$103/sqft |
Source: GALMLS #21443400 Report a problem | ||
| 6/20/2026 | Contingent | $325,000$107/sqft |
Source: GALMLS #21443400 Report a problem | ||
| 6/11/2026 | Price change | $325,000-4.4%$107/sqft |
Source: GALMLS #21443400 Report a problem | ||
| 2/12/2026 | Listed for sale | $340,000+67900%$112/sqft |
Source: GALMLS #21443400 Report a problem | ||
| 2/6/2006 | Sold | $500 |
Source: Public Record Report a problem | ||
Public tax history
| Year | Property taxes | Tax assessment |
|---|---|---|
| 2025 | -- | $14,020 |
| 2024 | -- | $14,020 |
| 2023 | -- | $14,020 +26.1% |
| 2022 | -- | $11,120 -0.2% |
| 2021 | -- | $11,140 +1.5% |
| 2020 | -- | $10,980 -2.1% |
| 2019 | $9 -96.5% | $11,220 +11.5% |
| 2018 | $264 | $10,060 |
| 2017 | -- | $10,060 |
| 2016 | -- | $10,060 -1.9% |
| 2015 | $13 | $10,260 -3.4% |
| 2014 | $13 | $10,620 |
| 2013 | -- | $10,620 -12.7% |
| 2012 | -- | $12,160 |
| 2011 | -- | $12,160 -1.5% |
| 2010 | -- | $12,340 |
| 2009 | -- | $12,340 |
| 2008 | -- | $12,340 +11% |
| 2006 | -- | $11,120 -50% |
| 2005 | -- | $22,220 +20% |
| 2004 | -- | $18,520 |
Find assessor info on the county website
Monthly payment
Est. payment
Payment breakdown
Explore the cost of this home by adjusting the details. Changes won't be saved.Climate risks
Neighborhood: 35125
Nearby schools
Schools provided by the listing agent
- Elementary: Eden
- Middle: Williams
- High: Pell City
Source: GALMLS. This data may not be complete. We recommend contacting the local school district to confirm school assignments for this home.
Similar homes
- $479,5003 bd3 ba2.5k sqft4659 Cook Springs Rd, Pell City, AL 35125For Sale

 MLS ID #21460573, Michelle Greene, EXIT Coosa River Realty LLC. GALMLS
 - $274,9003 bd3 ba2.2k sqftBrightspeed, Pell City, AL 35125For Sale
 MLS ID #21462232, Adam Bain, Fields Gossett Realty. GALMLS
 - $350,0003 bd3 ba2.1k sqft590 Myers Rd, Odenville, AL 35120For Sale
 MLS ID #21452353, Kyle McReynolds, Keller Williams Realty Vestavia. GALMLS
 - $269,9004 bd3 ba2.1k sqftCoosa Valley Sparklight Brighspeed, Pell City, AL 35125For Sale
 MLS ID #21463301, Chris Christian, RealtySouth-Trussville Office. GALMLS
 - $334,9003 bd2 ba1.7k sqftSpectrum, Pinson, AL 35126For SaleMLS ID #21463177, Lee Marlow, RealtySouth-Trussville Office. GALMLS
- $397,0003 bd2 ba2.2k sqftTbd, Pell City, AL 35128For SaleMLS ID #21443423, Nancy Drinkard, RE/MAX Marketplace. GALMLS
- $339,9004 bd3 ba2.4k sqft70 Peaceful Cv, Springville, AL 35146For SaleMLS ID #21449572, Kim Vest, Webb & Company Realty. GALMLS
- $434,9004 bd4 ba2.2k sqftSpectrum, Pell City, AL 35125For SaleMLS ID #21454697, Stephanie Moore, RE/MAX Marketplace. GALMLS
- $275,0003 bd3 ba3.7k sqft4474 County Road 12, Odenville, AL 35120For SaleMLS ID #21460661, Jordan Burdette, Steel City at Keller Williams Realty. GALMLS
- $304,9004 bd2 ba1.7k sqft3384 Cedarbrook Cir, Trussville, AL 35173For SaleMLS ID #21464743, Elizabeth Pate, EXIT Realty Crossroads. GALMLS
- $325,0003 bd2 ba2.1k sqftUnknown, Trussville, AL 35173For SaleMLS ID #21462757, Candi Bresnahan, Keller Williams Realty Blount. GALMLS
- $310,0003 bd2 ba1.9k sqftVerizion, Pell City, AL 35128For SaleMLS ID #21457779, Caran Wilbanks, ERA King Real Estate - Pell City. GALMLS
- $309,9003 bd3 ba2.2k sqftCoosa Valley Technologies, Pell City, AL 35128For SaleMLS ID #21452761, Donna Breland, Signature Realty. GALMLS
- $285,0004 bd3 ba2.6k sqftSpectrum, Moody, AL 35004For SaleMLS ID #21460738, Josh Vernon, Keller Williams Realty Vestavia. GALMLS
- $295,0003 bd3 ba2.2k sqft83 Park Ave, Springville, AL 35146For SaleMLS ID #21464374, Stacey Duncan, EXIT Legacy Realty. GALMLS
- $350,0003 bd2 ba1.7k sqft1790 Cedar Creek Rd, Odenville, AL 35120For SaleMLS ID #21463760, Deborah Owen, RealtySouth Chelsea Branch. GALMLS
- $389,0004 bd4 ba3.2k sqft243 Red Oak Ln, Springville, AL 35146For SaleMLS ID #21445948, Ryan Beane, EXIT Realty Crossroads. GALMLS
- $357,0004 bd3 ba2.5k sqft15 Lakeside Dr, Odenville, AL 35120For SaleMLS ID #21461288, Undrea Gladden, Sold South Realty. GALMLS
- $349,0003 bd3 ba2.4k sqft99 Pats Way, Springville, AL 35146For SaleMLS ID #21460441, Susette Clark-Walker, RealtySouth-OTM-Acton Rd. GALMLS
