Newly constructed modern residence by Keightley Builders defined by exceptional architecture, abundant natural light, and a private knoll-top setting. 8,275 sf of living space and 1,055 sf garage pair elegant design with a sense of calm in a private, park-like setting. Enter the main floor to walls of glass, a sculptural floating staircase, an inviting living room, a guest bedroom and a great room comprised of a spacious chefs kitchen with adjacent dining and family rooms separated by a striking two-way gas fireplace. Fleetwood sliding doors open to an entertaining deck, pool with spa, Baja shelf and lap lane and a BBQ seating area around gas fed fireplace. Upstairs, privacy and tranquil views define the luxurious primary suite and three additional en-suite bedrooms. The lower level creates a more private dimension for work, wellness and recreation with dedicated rooms for fitness, yoga, a home office, a spacious media room and a temperature controlled wine cellar. Refined aesthetics throughout include wide plank white oak hardwood floors, custom lighting, natural stonework and designer fixtures. A beautifully appointed detached 2 BR guesthouse and adjoining pool house create an independent retreat for family and friends. Come see this spectacular one of a kind estate!
New construction
$19,950,000
235 Harcross Rd, Woodside, CA 94062
5beds
6,990sqft
Single Family Residence, Residential
Built in 2026
1.22 Acres Lot
$-- Zestimate®
$2,854/sqft
$22/mo HOA
What's special
- 14 days
- 2,136
- 137
Zillow last checked:
Listing updated:
Listed by:
Helen Miller 01142061 650-400-3426,
Compass 650-529-1111
Source: MLSListings Inc,MLS#: ML82064103
Facts & features
Interior
Bedrooms & bathrooms
- Bedrooms: 5
- Bathrooms: 7
- Full bathrooms: 6
- 1/2 bathrooms: 1
Rooms
- Room types: Basement, Laundry, Office
Bedroom
- Features: PrimarySuiteRetreat, WalkinCloset
Dining room
- Features: FormalDiningRoom
Family room
- Features: SeparateFamilyRoom
Kitchen
- Features: Island, Pantry
Heating
- Central Forced Air
Cooling
- Central Air, Other
Appliances
- Included: Electric Cooktop, Dishwasher, Disposal, Microwave, Built In Oven, Refrigerator, Wine Refrigerator, Washer/Dryer
- Laundry: Upper Floor, Inside
Features
- High Ceilings, Walk-In Closet(s)
- Flooring: Hardwood
- Basement: Finished
- Number of fireplaces: 4
- Fireplace features: Gas
Interior area
- Total structure area: 6,990
- Total interior livable area: 6,990 sqft
Video & virtual tour
Property
Parking
- Total spaces: 3
- Parking features: Detached, Electric Vehicle Charging Station(s), Garage Door Opener, Guest, Off Street
- Garage spaces: 3
Features
- Stories: 2
- Patio & porch: Deck
- Exterior features: Back Yard, Barbecue
- Pool features: In Ground, Pool/Spa Combo
- Spa features: Pool/SpaCombo
- Fencing: Partial
- Has view: Yes
- View description: Forest/Woods, Hills
Lot
- Size: 1.22 Acres
- Features: Gentle Sloping
Details
- Additional structures: Garage
- Parcel number: 069041030
- Zoning: R1001A
- Special conditions: Standard
Construction
Type & style
- Home type: SingleFamily
- Architectural style: Contemporary
- Property subtype: Single Family Residence, Residential
Materials
- Foundation: Concrete Perimeter
- Roof: Metal
Condition
- New construction: Yes
- Year built: 2026
Utilities & green energy
- Gas: PublicUtilities
- Water: Public
- Utilities for property: Public Utilities, Water Public, Solar
Community & HOA
HOA
- Has HOA: Yes
- HOA fee: $260 annually
Location
- Region: Woodside
Financial & listing details
- Price per square foot: $2,854/sqft
- Tax assessed value: $6,194,000
- Date on market: 10/9/2026
- Listing agreement: ExclusiveRightToSell
Estimated market value
Not available
Estimated sales range
Not available
Not available
Price history
| Date | Event | Price |
|---|---|---|
| 10/9/2026 | Listed for sale | $19,950,000+326.7%$2,854/sqft |
Source:  MLSListings Inc #ML82064103 Report a problem | ||
| 1/28/2025 | Sold | $4,675,805+33.6%$669/sqft |
Source: Public Record Report a problem | ||
| 7/23/2019 | Listing removed | $3,500,000$501/sqft |
Source: Sotheby's International Realty - San Francisco Brokerage #81738513 Report a problem | ||
| 1/25/2019 | Listed for sale | $3,500,000+52.2%$501/sqft |
Source: Sotheby's International Realty - San Francisco Brokerage #81738513 Report a problem | ||
| 10/3/2017 | Sold | $2,300,000+0%$329/sqft |
Source: Public Record Report a problem | ||
| 8/4/2017 | Listed for sale | $2,299,000-17.7%$329/sqft |
Source: Big Block Realty, Inc #ML81672767 Report a problem | ||
| 2/16/2016 | Listing removed | $2,795,000$400/sqft |
Source: Big Block Realty, Inc #ML81518429 Report a problem | ||
| 11/21/2015 | Price change | $2,795,000-6.8%$400/sqft |
Source: Big Block Realty, Inc #ML81518429 Report a problem | ||
| 10/10/2015 | Listed for sale | $2,998,000$429/sqft |
Source: Keller Williams Realty - Cupertino #ML81518429 Report a problem | ||
Public tax history
| Year | Property taxes | Tax assessment |
|---|---|---|
| 2026 | -- | $6,194,000 +57% |
| 2025 | $43,270 +56.8% | $3,945,657 +58.4% |
| 2024 | $27,601 -1.4% | $2,491,037 -1% |
| 2023 | $27,993 +5% | $2,515,385 +2% |
| 2022 | $26,672 +1% | $2,466,064 +2% |
| 2021 | $26,412 +1.4% | $2,417,710 +1% |
| 2020 | $26,056 +0.4% | $2,392,920 +2% |
| 2019 | $25,961 +2.7% | $2,346,000 +2% |
| 2018 | $25,279 +912.8% | $2,300,000 +965.3% |
| 2017 | $2,496 +2.6% | $215,911 +2% |
| 2016 | $2,433 +9.4% | $211,678 +1.5% |
| 2015 | $2,225 | $208,500 +2% |
| 2014 | $2,225 | $204,416 +0.5% |
| 2013 | -- | $203,493 +2% |
| 2012 | -- | $199,504 |
| 2011 | -- | $199,504 +2.8% |
| 2010 | -- | $194,132 -0.2% |
| 2009 | -- | $194,594 +2% |
| 2008 | -- | $190,779 +2% |
| 2007 | -- | $187,039 +2% |
| 2006 | -- | $183,373 |
| 2005 | -- | $183,373 +4% |
| 2004 | -- | $176,254 +1.9% |
| 2003 | -- | $173,024 +2% |
| 2002 | -- | $169,633 +2% |
| 2001 | -- | $166,308 +2% |
| 2000 | -- | $163,048 |
Find assessor info on the county website
Monthly payment
Est. payment
Payment breakdown
Explore the cost of this home by adjusting the details. Changes won't be saved.Climate risks
Neighborhood: 94062
Nearby schools
Schools provided by the listing agent
- District: RedwoodCityElementary
Source: MLSListings Inc. This data may not be complete. We recommend contacting the local school district to confirm school assignments for this home.

Similar homes
- $21,995,0004 bd5 ba5.7k sqft180 Farm Rd, Woodside, CA 94062For Sale
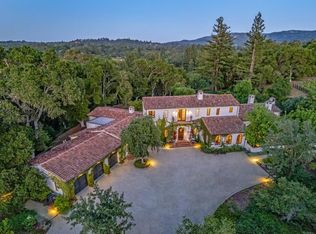 MLS ID #ML82054839, Hugh Cornish. MLSListings Inc
- $14,900,0007 bd9 ba7.1k sqft600 Moore Rd, Woodside, CA 94062For Sale
 MLS ID #ML82057953, Erika Demma. MLSListings Inc
- $22,000,0006 bd8 ba7.9k sqft51 Valley Rd, Atherton, CA 94027For Sale
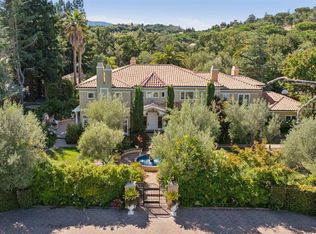 MLS ID #426161901, Silvia Zeng DRE #01986529, Vantage Realty. SFAR
- $20,000,0007 bd8 ba7.4k sqft77 Edge Rd, Atherton, CA 94027For Sale By Owner