If you picture yourself living in the country on 2.93 acres you need to check this ranch home out! Beautiful level pasture with wooded tree line on back of property. Barn, outbuilding, and lean to all remain w/property. So bring the horse, boat, RV, and equipment. 3 bedroom, 2 baths, sit in your living room and enjoy the gas log fireplace, or enjoy easy access to the XL back deck overlooking your property. Primary offers double vanities and walk-in closet. Country kitchen w/ eat-in area & breakfast bar. Split bedroom plan for privacy and all spacious bedrooms! This location offers you country setting yet only minutes to shopping, restaurants, Lake Allatoona, 75, 411, 140, and Lake Point Complex. No HOA, just nature, sounds of crickets at night & lovely views. Property is on well and septic, propane tank is rental.
Active
Price cut: $30K (8/25)
$330,000
235 Kirk Rd NW, White, GA 30184
3beds
1,456sqft
Single Family Residence
Built in 1990
2.93 Acres Lot
$326,500 Zestimate®
$227/sqft
$-- HOA
What's special
Gas log fireplaceSpacious bedrooms
- 142 days
- 416
- 30
Zillow last checked:
Listing updated:
Listed by:
Doreen Wanco 404-925-5011,
Atlanta Communities
Source: GAMLS,MLS#: 10733294
Facts & features
Interior
Bedrooms & bathrooms
- Bedrooms: 3
- Bathrooms: 2
- Full bathrooms: 2
- Main level bathrooms: 2
- Main level bedrooms: 3
Rooms
- Room types: Family Room, Foyer, Laundry
Kitchen
- Features: Breakfast Area, Breakfast Bar, Breakfast Room, Country Kitchen, Pantry
Heating
- Propane
Cooling
- Ceiling Fan(s), Central Air, Electric, Heat Pump
Appliances
- Included: Dishwasher, Electric Water Heater, Microwave, Refrigerator
- Laundry: In Kitchen, Laundry Closet
Features
- Double Vanity, Master On Main Level, Split Bedroom Plan, Walk-In Closet(s)
- Flooring: Carpet, Laminate
- Windows: Double Pane Windows, Storm Window(s)
- Basement: Crawl Space
- Number of fireplaces: 1
- Fireplace features: Gas Log
- Common walls with other units/homes: No Common Walls
Interior area
- Total structure area: 1,456
- Total interior livable area: 1,456 sqft
- Finished area above ground: 1,456
- Finished area below ground: 0
Video & virtual tour
Property
Parking
- Total spaces: 2
- Parking features: Kitchen Level, Parking Pad, RV/Boat Parking, Storage
- Has uncovered spaces: Yes
Features
- Levels: One
- Stories: 1
- Patio & porch: Deck
- Exterior features: Garden
- Fencing: Fenced
- Waterfront features: No Dock Or Boathouse
- Body of water: None
Lot
- Size: 2.93 Acres
- Features: Level, Pasture, Private
- Residential vegetation: Wooded
Details
- Additional structures: Barn(s), Outbuilding, Shed(s)
- Parcel number: 00670182014
Construction
Type & style
- Home type: SingleFamily
- Architectural style: Traditional
- Property subtype: Single Family Residence
Materials
- Vinyl Siding
- Foundation: Block
- Roof: Composition
Condition
- Resale
- New construction: No
- Year built: 1990
Utilities & green energy
- Sewer: Septic Tank
- Water: Well
- Utilities for property: Cable Available, Electricity Available, Water Available
Community & HOA
Community
- Features: None
- Security: Smoke Detector(s)
- Subdivision: None
HOA
- Has HOA: No
- Services included: None
Location
- Region: White
Financial & listing details
- Price per square foot: $227/sqft
- Annual tax amount: $1,064
- Date on market: 4/15/2026
- Cumulative days on market: 142 days
- Listing agreement: Exclusive Right To Sell
- Listing terms: 1031 Exchange,Cash,Conventional,FHA,USDA Loan,VA Loan
- Electric utility on property: Yes
Estimated market value
$326,500
$310,000 - $343,000
$1,883/mo
Price history
| Date | Event | Price |
|---|---|---|
| 8/25/2026 | Price change | $330,000-8.3%$227/sqft |
Source:  GAMLS #10733294 Report a problem GAMLS #10733294 Report a problem | ||
| 5/19/2026 | Price change | $360,000-4%$247/sqft |
Source: GAMLS #10733294 Report a problem | ||
| 4/15/2026 | Listed for sale | $375,000$258/sqft |
Source:  FMLS GA #7750032 Report a problem FMLS GA #7750032 Report a problem | ||
Public tax history
Tax history is unavailable.
Monthly payment
Est. payment
Payment breakdown
Explore the cost of this home by adjusting the details. Changes won't be saved.Climate risks
Neighborhood: 30184
Nearby schools
Schools provided by the listing agent
- Elementary: White
- Middle: Cass
- High: Cass
Source: GAMLS. This data may not be complete. We recommend contacting the local school district to confirm school assignments for this home.
Similar homes
- $399,0005 bd3 ba1.9k sqft379 Bozeman Rd, White, GA 30184Active
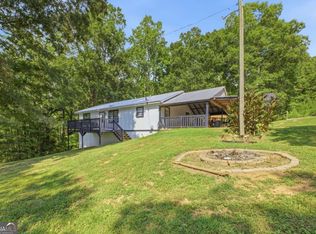
 MLS ID #10822210, Amanda Brown, Amanda Jo Realty Group. GAMLS
 - $399,0003 bd2 ba1.6k sqft129 Greatwood Dr, White, GA 30184Active
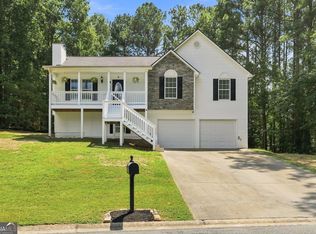 MLS ID #10835647, Dorothy Wilson, Relate Realty. GAMLS
 - $320,0004 bd2 ba1.4k sqft58 Willow Bend Dr NW, Cartersville, GA 30121Active
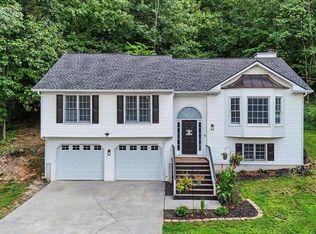 MLS ID #10823955, Megan Johnson, Magnolia Realty Co.. GAMLS
 - $320,0004 bd2 ba1.4k sqft58 Willow Bend Dr, Cartersville, GA 30121For Sale

 MLS ID #7819865, Megan Johnson, Magnolia Realty Co LLC. FMLS GA
 - $325,0003 bd2 ba1.9k sqft41 Camden Woods Dr NW, Cartersville, GA 30121ActiveMLS ID #10822722, Debi Smith, Atlanta Communities. GAMLS
- $354,8903 bd2 ba1.8k sqft529 Cassville White Rd NW, Cartersville, GA 30121ActiveMLS ID #10792011, Andrew Leffler, Method Real Estate Advisors. GAMLS
- $299,9994 bd2 ba1.3k sqft1015 Erwin Hill Church Rd SE, Calhoun, GA 30701ActiveMLS ID #10822267, Josh Powell, Atlanta Communities. GAMLS
- $348,0005 bd3 ba2k sqft558 Peeples Valley Rd NE, Cartersville, GA 30121ActiveMLS ID #10827021, Jessica Kane, Atlanta Communities. GAMLS
- $344,5004 bd3 ba1.7k sqft10 Southwood Dr NW, Adairsville, GA 30103ActiveMLS ID #10811028, Michele Beal, Atlanta Communities. GAMLS
- $269,9003 bd2 ba1.1k sqft129 Whispering Pine Ln NE, White, GA 30184ActiveMLS ID #10819410, Zack Bobo, ERA Sunrise Realty. GAMLS
- $325,0003 bd2 ba1k sqft97 Hill Crest Dr, Ranger, GA 30734ActiveMLS ID #10820673, Mark Spain, Mark Spain Real Estate. GAMLS
- $329,0003 bd3 ba1.8k sqft102 Jack Pine Ct, Waleska, GA 30183ActiveMLS ID #10797707, Jeff Leshin, Real Broker, LLC. GAMLS
- $275,0003 bd2 ba1.3k sqft135 Manning Mill Rd NW, Adairsville, GA 30103ActiveMLS ID #10817138, Dale Willerson, Keller Williams Northwest. GAMLS
- $275,0003 bd2 ba1.3k sqft135 Manning Mill Rd, Adairsville, GA 30103For SaleMLS ID #7814242, Dale Willerson, Keller Williams Realty Northwest, LLC.. FMLS GA
- $325,0004 bd2 ba2.1k sqft106 Northside Dr, Calhoun, GA 30701ActiveMLS ID #10832465, Amanda Brown, Amanda Jo Realty Group. GAMLS
- $349,9004 bd2 ba1.8k sqft687 Johnson Lake Rd SE, Adairsville, GA 30103For SaleMLS ID #7776213, Samantha Lusk, Samantha Lusk & Associates Realty, Inc.. FMLS GA
- $325,0003 bd3 ba1.8k sqft13 Stonecreek Dr SW, Cartersville, GA 30120ActiveMLS ID #10833285, Heather Mashburn, Atlanta Communities. GAMLS
- $293,0003 bd2 ba1.1k sqft55 Grant Dr NW, Cartersville, GA 30121ActiveMLS ID #10820382, Teresa Homan, Mainstay Brokerage. GAMLS
