Morning coffee overlooking the garden, sunlit afternoons by your private pool, and evenings beside the fire beneath soaring wood beams - life at 235 Landfall Road is easy to imagine. Set in Sandy Springs' Breakwater neighborhood, this traditional brick home blends timeless architectural character with a sunroom, pool and spa, and finished terrace level designed for gathering and unwinding. Inside, hardwood floors, classic crown molding, and inviting living spaces create a warm welcome. The formal living room offers a quiet setting for conversation or a favorite book, while a conveniently located main-level office provides a dedicated workspace. Decorative wall paneling and charming Dutch doors give the dining room an elegant backdrop for candlelit dinners and holiday celebrations. The kitchen combines granite countertops, stainless steel appliances, generous cabinetry, and a walk-in pantry, with space to prepare a favorite meal while guests linger nearby. The adjoining family room is an architectural centerpiece, featuring a vaulted, wood-beamed ceiling, custom built-ins, and a fireplace that invites you to settle in. Expansive windows wrap the sunroom in natural light, making breakfast or a leisurely weekend lunch feel like an occasion. Beyond, the spacious deck overlooks a gracefully curved in-ground pool and adjoining spa. Mature landscaping frames the fenced backyard, creating an inviting retreat for refreshing swims, alfresco dinners, and relaxed evenings with friends. Upstairs, the spacious primary suite offers a walk-in closet and a beautifully updated bathroom with dual vanities, a free-standing soaking tub, and a separate glass-enclosed shower. Three additional upstairs bedrooms provide comfortable accommodation and flexibility as your needs evolve. The finished terrace level extends the living and entertaining possibilities with a second kitchen, bedroom, full bathroom, and generous recreation space. Host movie nights, gather for games, or offer visiting guests a comfortable retreat, with ample storage for everything that comes with life at home. Explore Sandy Springs' outdoor recreation at Abernathy Greenway, Lost Corner Preserve, and the Chattahoochee River. Enjoy dining, live performances, and community events at City Springs, along with shopping on the Roswell Road corridor and access to I-285 and GA-400. From its striking beamed ceiling to its secluded poolside setting, this home gives you a reason to linger in every season. Schedule your private showing today, and discover how beautifully your days could unfold in this home.
Active
$995,000
235 Landfall Rd, Sandy Springs, GA 30328
6beds
5,587sqft
Single Family Residence
Built in 1979
0.41 Acres Lot
$965,300 Zestimate®
$178/sqft
$-- HOA
What's special
Pool and spaPrivate poolFenced backyardGracefully curved in-ground poolSecluded poolside settingSpacious deckSpacious primary suite
- 2 days
- 699
- 114
Zillow last checked:
Listing updated:
Listed by:
Patricia Mallmann 404-216-1384,
Keller Williams Chattahoochee
Source: GAMLS,MLS#: 10878127
Facts & features
Interior
Bedrooms & bathrooms
- Bedrooms: 6
- Bathrooms: 5
- Full bathrooms: 4
- 1/2 bathrooms: 1
- Main level bathrooms: 1
- Main level bedrooms: 1
Rooms
- Room types: Family Room, Foyer, Media Room, Sun Room
Dining room
- Features: Seats 12+, Separate Room
Kitchen
- Features: Breakfast Area, Breakfast Room, Pantry, Solid Surface Counters, Walk-in Pantry
Heating
- Forced Air, Natural Gas
Cooling
- Ceiling Fan(s), Central Air
Appliances
- Included: Dishwasher, Microwave, Refrigerator
- Laundry: Other
Features
- Beamed Ceilings, Bookcases, Double Vanity, High Ceilings, In-Law Floorplan, Soaking Tub, Split Bedroom Plan, Entrance Foyer, Vaulted Ceiling(s), Walk-In Closet(s)
- Flooring: Carpet, Hardwood
- Windows: Double Pane Windows
- Basement: Bath Finished,Daylight,Exterior Entry,Finished,Full,Interior Entry
- Number of fireplaces: 2
- Fireplace features: Basement, Family Room
- Common walls with other units/homes: No Common Walls
Interior area
- Total structure area: 5,587
- Total interior livable area: 5,587 sqft
- Finished area above ground: 3,664
- Finished area below ground: 1,923
Property
Parking
- Parking features: Attached, Garage, Garage Door Opener, Kitchen Level, Side/Rear Entrance
- Has attached garage: Yes
Accessibility
- Accessibility features: Accessible Doors
Features
- Levels: Three Or More
- Stories: 3
- Patio & porch: Deck, Patio
- Has private pool: Yes
- Pool features: Heated, Pool/Spa Combo, In Ground
- Fencing: Back Yard,Fenced
- Body of water: None
Lot
- Size: 0.41 Acres
- Features: Private
- Residential vegetation: Wooded
Details
- Parcel number: 17 013000070232
Construction
Type & style
- Home type: SingleFamily
- Architectural style: Brick Front,Traditional
- Property subtype: Single Family Residence
Materials
- Brick
- Foundation: Slab
- Roof: Composition
Condition
- Resale
- New construction: No
- Year built: 1979
Utilities & green energy
- Sewer: Public Sewer
- Water: Public
- Utilities for property: Cable Available, Electricity Available, High Speed Internet, Natural Gas Available, Phone Available, Sewer Available, Underground Utilities, Water Available
Community & HOA
Community
- Features: Sidewalks, Street Lights, Walk To Schools, Near Shopping
- Security: Carbon Monoxide Detector(s), Smoke Detector(s)
- Subdivision: Breakwater
HOA
- Has HOA: Yes
- Services included: Insurance, Management Fee, Other
Location
- Region: Sandy Springs
Financial & listing details
- Price per square foot: $178/sqft
- Tax assessed value: $895,600
- Annual tax amount: $8,020
- Date on market: 10/23/2026
- Listing agreement: Exclusive Right To Sell
- Electric utility on property: Yes
Estimated market value
$965,300
$917,000 - $1.01M
$6,285/mo
Price history
| Date | Event | Price |
|---|---|---|
| 10/23/2026 | Listed for sale | $995,000+15.7%$178/sqft |
Source:  GAMLS #10878127 Report a problem | ||
| 4/29/2022 | Sold | $860,000+1.2%$154/sqft |
Source:  FMLS GA #7006884 Report a problem | ||
| 3/21/2022 | Pending sale | $850,000$152/sqft |
Source: GAMLS #10029191 Report a problem | ||
| 3/16/2022 | Listed for sale | $850,000+15.1%$152/sqft |
Source: FMLS GA #7006884 Report a problem | ||
| 1/27/2022 | Sold | $738,500-4.7%$132/sqft |
Source: Public Record Report a problem | ||
| 11/4/2021 | Listed for sale | $775,000$139/sqft |
Source: FMLS GA #6966331 Report a problem | ||
Public tax history
| Year | Property taxes | Tax assessment |
|---|---|---|
| 2025 | $8,020 +3.1% | $358,240 +19.1% |
| 2024 | $7,776 +11.4% | $300,840 |
| 2023 | $6,982 -12.2% | $300,840 +17.4% |
| 2022 | $7,953 +123.8% | $256,200 +17.4% |
| 2021 | $3,553 -41.6% | $218,240 +1.2% |
| 2020 | $6,088 +14.5% | $215,680 -8.8% |
| 2019 | $5,315 | $236,520 +9.7% |
| 2018 | $5,315 | $215,640 +80.9% |
| 2017 | $5,315 +46.7% | $119,200 |
| 2016 | $3,622 -10.7% | $119,200 |
| 2015 | $4,057 -3.8% | $119,200 |
| 2014 | $4,218 +4.5% | $119,200 |
| 2013 | $4,037 -0.4% | $119,200 |
| 2012 | $4,051 | $119,200 |
| 2011 | -- | $119,200 -28.3% |
| 2010 | $5,610 | $166,160 |
| 2009 | -- | $166,160 |
| 2008 | -- | $166,160 |
| 2007 | -- | $166,160 |
Find assessor info on the county website
Monthly payment
Est. payment
Payment breakdown
Explore the cost of this home by adjusting the details. Changes won't be saved.Climate risks
Neighborhood: 30328
Nearby schools
Schools provided by the listing agent
- Elementary: Heards Ferry
- Middle: Sandy Springs
- High: North Springs
Source: GAMLS. This data may not be complete. We recommend contacting the local school district to confirm school assignments for this home.
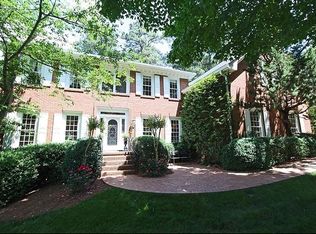
Similar homes
- $999,0006 bd4 ba5k sqft175 River Court Pkwy, Atlanta, GA 30328For Sale
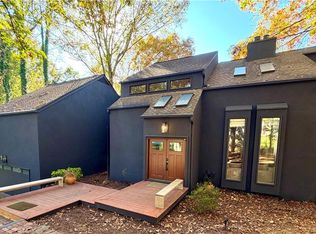
 MLS ID #7768863, Brandon Cunningham, The Collective Real Estate. FMLS GA
- $1,295,0005 bd4 ba3.9k sqft6835 Castleton Dr, Sandy Springs, GA 30328For Sale
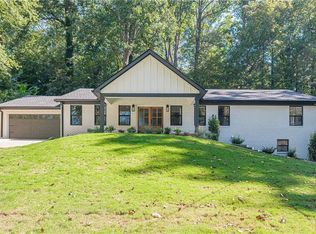 MLS ID #7857130, DAN PEAK, First United Realty of Ga, Inc.. FMLS GA
- $975,0005 bd5 ba4.2k sqft1021 Princeton Walk NE, Marietta, GA 30068Active
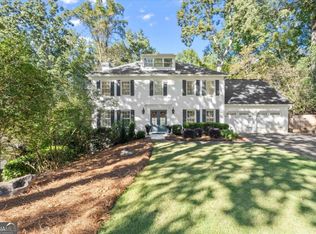
 MLS ID #10876547, Cyndi Contrucci, Keller Williams Realty Atlanta North. GAMLS
- $760,0005 bd4 ba2.9k sqft795 Spalding Dr, Sandy Springs, GA 30328Active
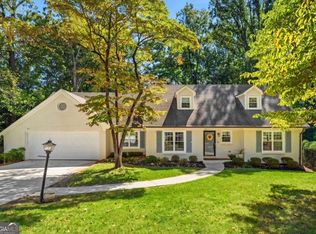 MLS ID #10877539, David Lawhon, Compass. GAMLS
- $1,250,0005 bd4 ba4k sqft915 Lost Forest Dr, Sandy Springs, GA 30328ActiveMLS ID #10873688, Keith Wells, eXp Realty. GAMLS
- $770,0005 bd4 ba3.3k sqft205 Marsh Glen Point, Sandy Springs, GA 30328ActiveMLS ID #10734093, Mark Spain, Mark Spain Real Estate. GAMLS
- $920,0004 bd4 ba2.9k sqft265 Marchand Ct, Sandy Springs, GA 30328ActiveMLS ID #10781435, Lisa Cox, Real Estate Gurus Realty. GAMLS
- $1,225,0004 bd5 ba3.9k sqft114 River Park Dr, Sandy Springs, GA 30328For SaleMLS ID #7803851, Lisa Collins, Atlanta Fine Homes Sotheby's International. FMLS GA
- $1,150,0005 bd5 ba4.6k sqft862 Chestnut Lake Dr NE, Marietta, GA 30068For SaleMLS ID #7852413, Pat Junod, Atlanta Fine Homes Sotheby's International. FMLS GA
- $999,9005 bd6 ba5.5k sqft475 Trowgate Ln, Atlanta, GA 30350Active Under ContractMLS ID #10840884, Duane Mitchell, Atlanta Communities. GAMLS
- $734,9006 bd6 ba5k sqft145 Old College Way, Sandy Springs, GA 30328ActiveMLS ID #10845417, Lisa Thompson, REMAX Around Atlanta. GAMLS
- $925,0006 bd5 ba5.1k sqft4474 Cove Island Dr NE, Marietta, GA 30067ActiveMLS ID #10856292, Steve D Matthews, Matthews Real Estate Group. GAMLS
- $1,199,0005 bd7 ba4.3k sqft140 Grogans Lndg, Sandy Springs, GA 30350For SaleMLS ID #7856740, Avi Shemesh, Chapman Hall Realty. FMLS GA
- $975,0004 bd4 ba7.1k sqft7025 Northgreen Dr, Sandy Springs, GA 30328ActiveMLS ID #10707764, Tiffany Willis, HomeSmart. GAMLS
- $1,100,0004 bd5 ba5.3k sqft195 Sentinel Pl SE, Marietta, GA 30067ActiveMLS ID #10856897, Christy Hiatt, Keller Williams Realty Atlanta North. GAMLS
- $725,0005 bd4 ba4.2k sqft6748 Brandon Mill Rd, Sandy Springs, GA 30328ActiveMLS ID #10834676, Monieb Ataelseed, Keller Williams Realty North Atlanta. GAMLS
- $1,395,0005 bd5 ba3.2k sqft6040 Blackwater Trl, Atlanta, GA 30328For SaleMLS ID #7841739, Barry Hayut, Savant Homes, LLC. FMLS GA
- $1,050,0006 bd5 ba5k sqft1298 Waterford Green Trl, Marietta, GA 30068ActiveMLS ID #10856233, Bea Rudder, Harry Norman Realtors. GAMLS
- $839,0004 bd3 ba3.1k sqft6350 N Hampton Dr, Sandy Springs, GA 30328ActiveMLS ID #10834556, Donna Waggoner, Bluebird Realty. GAMLS
- $749,9994 bd4 ba3.9k sqft7170 Riverside Dr, Sandy Springs, GA 30328For Sale
 MLS ID #185716, Dan Thorp, Century 21 Results. MGMLS
