Skip main navigation
Sold for $325,000
  • $325,000

    235 Light Spring Rd, Easley, SC 29642

    4beds
    1,764sqft
    Single Family Residence, Residential
    Built in 2022
    8,712 Square Feet Lot
    $325,000 Zestimate®
    $184/sqft
    $2,117 Estimated rent

    Home value

    $325,000

    $309,000 - $341,000

    $2,117/mo

    Zestimate® history
    Loading
    Loading...

    Owner options

    List your home for rent

    $2,117/mo

    Rent Zestimate®

    Find your next renter with Zillow Rental Manager. Plus, with online applications, you can quickly screen prospective tenants – for free.

    Learn more

    $2,117/mo

    Rent Zestimate®

    Refinance and save

    $1,873/mo

    Est. payment

    Refinancing to a lower rate could help reduce your monthly payments and save thousands over the life of the loan.

    See today's rates

    $1,873/mo

    Est. payment

    Explore your selling options

    Work with a Zillow partner agent

    Leverage their expertise and Zillow's premium Showcase listings to get your home seen by more buyers.

    Get started

    List with your own agent

    Get your home in front of millions of buyers by listing it on Zillow.

    Learn how to do it

    Sell it yourself

    Take full control of how buyers see your home on Zillow by listing For Sale by Owner (FSBO).

    List your home

    What's special

    Stainless steel appliancesInviting open-concept layoutStunning granite countertopsDouble sink vanityWalk-in closetSeparate walk-in shower
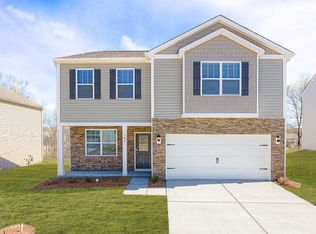
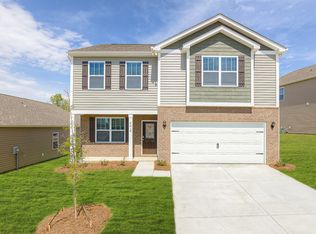

    This four-bedroom, two-bath, Craftsman-style ranch was built in 2022 and is move-in ready! Located in the sought-after Pearson Farms community of Easley. This home features an inviting open-concept layout where the kitchen, dining area, and living room blend together with a natural sense of space. A gas-log fireplace creates a warm focal point in the living area and adds a welcoming touch to the main gathering space. The kitchen features stunning granite countertops, stainless steel appliances, and plenty of room to cook and entertain while staying connected to guests in the adjoining dining area. Low-maintenance laminate flooring flows through the main living spaces, and cozy carpets keep the bedrooms warm and inviting. The Primary Suite is tucked away on the other side of the living area, ensuring privacy and quiet evenings. The Primary Bedroom is spacious, with large windows, walk-in closet, and views of the back yard. The Primary Bathroom features a luxurious soaker tub, a separate walk-in shower, and double sink vanity. The hall bathroom is also nicely outfitted and features a tall vanity that provides added comfort and functionality. The tankless water heater provides efficiency along with endless hot water, which means no one ever has to wait to take a shower or do a load of laundry. Just off the main living area, a covered back patio extends your living space outdoors and creates the perfect spot for morning coffee or quiet evenings. Pearson Farms also has great amenities, including a swimming pool and a dressing cabana for warm-weather enjoyment. Located only one mile off I-123 in Easley, this home places you close to shopping, dining, medical facilities, and everyday conveniences. Its central position between downtown Greenville and Clemson University provides quick access to major employment centers, entertainment, and recreation throughout the Upstate. Don't miss out on your chance to take a tour. Schedule your showing today!

    Zillow last checked:

    Listing updated:

    Listed by:

    John Bowen 864-275-4535,

    Keller Williams Greenville Central

    Bought with:

    Angela Garvin

    Access Realty, LLC

    Source: Greater Greenville AOR,MLS#: 1581822MLS Logo

    Facts & features

    Interior

    Bedrooms & bathrooms
    • Bedrooms: 4
    • Bathrooms: 2
    • Full bathrooms: 2
    • Main level bathrooms: 2
    • Main level bedrooms: 4
    Primary bedroom
    • Area: 180
    • Dimensions: 15 x 12
    Bedroom 2
    • Area: 121
    • Dimensions: 11 x 11
    Bedroom 3
    • Area: 121
    • Dimensions: 11 x 11
    Bedroom 4
    • Area: 132
    • Dimensions: 12 x 11
    Primary bathroom
    • Features: Double Sink, Full Bath, Shower-Separate, Tub-Garden, Tub-Separate, Walk-In Closet(s)
    • Level: Main
    Dining room
    • Area: 121
    • Dimensions: 11 x 11
    Kitchen
    • Area: 168
    • Dimensions: 14 x 12
    Living room
    • Area: 255
    • Dimensions: 17 x 15
    Heating
    • Forced Air, Natural Gas
    Cooling
    • Central Air, Electric
    Appliances
    • Included: Dishwasher, Disposal, Free-Standing Gas Range, Gas Water Heater, Tankless Water Heater
    • Laundry: 1st Floor, Walk-in, Laundry Room
    Features
    • Ceiling Fan(s), Ceiling Smooth, Granite Counters, Open Floorplan, Pantry
    • Flooring: Carpet, Laminate, Vinyl
    • Windows: Tilt Out Windows, Vinyl/Aluminum Trim, Insulated Windows
    • Basement: None
    • Attic: Pull Down Stairs,Storage
    • Number of fireplaces: 1
    • Fireplace features: Gas Log
    Interior area
    • Total structure area: 1,764
    • Total interior livable area: 1,764 sqft

    Property

    Parking
    • Total spaces: 2
    • Parking features: Attached, Paved, Concrete
    • Attached garage spaces: 2
    • Has uncovered spaces: Yes
    Features
    • Levels: One
    • Stories: 1
    • Patio & porch: Patio
    Lot
    • Size: 8,712 sqft
    • Features: Corner Lot, Sidewalk, Few Trees, 1/2 Acre or Less
    • Topography: Level
    Details
    • Parcel number: 502806285365

    Construction

    Type & style
    • Home type: SingleFamily
    • Architectural style: Ranch,Craftsman
    • Property subtype: Single Family Residence, Residential
    Materials
    • Stone, Vinyl Siding
    • Foundation: Slab
    • Roof: Architectural
    Condition
    • Year built: 2022

    Utilities & green energy

    • Sewer: Public Sewer
    • Water: Public
    • Utilities for property: Underground Utilities

    Community & neighborhood

    Community
    • Community features: Pool
    Location
    • Region: Easley
    • Subdivision: Pearson Farms

    Price history

    DateEventPrice
    6/29/2026Sold$325,000-1.5%$184/sqft
    Source: Greater Greenville AOR #1581822 Report a problem
    5/27/2026Contingent$329,900$187/sqft
    Source: Greater Greenville AOR #1581822 Report a problem
    3/25/2026Price change$329,900-2.9%$187/sqft
    Source: Greater Greenville AOR #1581822 Report a problem
    11/22/2025Listed for sale$339,900+3%$193/sqft
    Source: Greater Greenville AOR #1575597 Report a problem
    1/30/2024Listing removed--
    Source: Greater Greenville AOR #1513273 Report a problem
    1/19/2024Price change$329,900+43.5%$187/sqft
    Source: Greater Greenville AOR #1513273 Report a problem
    1/19/2024Price change$229,900-31.4%$130/sqft
    Source: WUMLS #20268692 Report a problem
    11/18/2023Listed for sale$335,000-1.3%$190/sqft
    Source: WUMLS #20268692 Report a problem
    2/22/2023Listing removed--
    Source: Greater Greenville AOR #1491038 Report a problem
    2/4/2023Listed for sale$339,500+13.4%$192/sqft
    Source: Greater Greenville AOR #1491038 Report a problem
    5/27/2022Sold$299,490-0.8%$170/sqft
    Source: Greater Greenville AOR #1461735 Report a problem
    2/1/2022Pending sale$302,050$171/sqft
    Source: Greater Greenville AOR #1461735 Report a problem
    1/24/2022Price change$302,050+0.7%$171/sqft
    Source: Greater Greenville AOR #1461735 Report a problem
    1/13/2022Price change$300,050+1.7%$170/sqft
    Source: Greater Greenville AOR #1461735 Report a problem
    12/23/2021Listed for sale$295,050$167/sqft
    Source: DR Horton Report a problem

    Public tax history

    YearProperty taxesTax assessment
    2025$1,483 +1.2%$11,980
    2024$1,465 -67.7%$11,980 -33.3%
    2023$4,539 +2347.5%$17,970 +2798.4%
    2022$185 $620

    Find assessor info on the county website

    Neighborhood: 29642

    Nearby schools

    GreatSchools rating
    Schools provided by the listing agent
    • Elementary: Forest Acres
    • Middle: Richard H. Gettys
    • High: Easley

    Source: Greater Greenville AOR. This data may not be complete. We recommend contacting the local school district to confirm school assignments for this home.

    Get a cash offer in 3 minutes
    Find out how much your home could sell for in as little as 3 minutes with a no-obligation cash offer.
    Estimated market value
    $325,000
    Get a cash offer in 3 minutes
    Find out how much your home could sell for in as little as 3 minutes with a no-obligation cash offer.
    Estimated market value
    $325,000