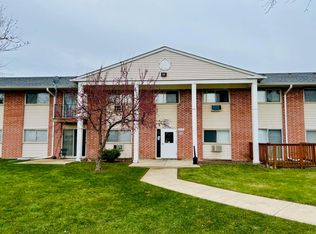
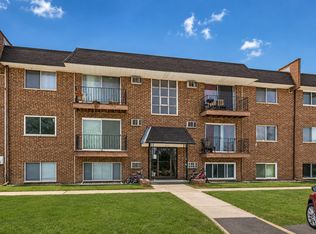
A Master craftsman has updated this condo! It is move in ready and SPECTACULAR! Featuring a custom designer kitchen with high end white cabinetry quartz countertops, new stainless appliances and a breakfast bar. Large living room/dining area walks out to a 9 ft balcony. Spacious bedroom has ample closet space. Stylish updated new bath. Wonderful tranquil Addison location.
New
$169,990
235 Mill Rd APT 204B, Addison, IL 60101
1beds
750sqft
Condominium, Single Family Residence
Built in 1977
-- sqft lot
$-- Zestimate®
$227/sqft
$146/mo HOA
What's special
Spacious bedroomStylish updated new bathCustom designer kitchenHigh end white cabinetryQuartz countertopsBreakfast barNew stainless appliances
- -- |
- 41
- views |
- 4
- saves |
Zillow last checked:
Listing updated:
Listed by:
Tom Fosnot (630)404-6516,
J.W. Reedy Realty
Source: MRED as distributed by MLS GRID,MLS#: 12738720
Facts & features
Interior
Bedrooms & bathrooms
- Bedrooms: 1
- Bathrooms: 1
- Full bathrooms: 1
Rooms
- Room types: No additional rooms
Primary bedroom
- Features: Flooring (Carpet)
- Level: Main
- Area: 168 Square Feet
- Dimensions: 12X14
Dining room
- Features: Flooring (Luxury Vinyl)
- Level: Main
- Area: 72 Square Feet
- Dimensions: 8X9
Kitchen
- Features: Flooring (Luxury Vinyl)
- Level: Main
- Area: 81 Square Feet
- Dimensions: 9X9
Living room
- Features: Flooring (Luxury Vinyl)
- Level: Main
- Area: 288 Square Feet
- Dimensions: 18X16
Heating
- Baseboard
Cooling
- Window Unit(s)
Appliances
- Included: Range, Microwave, Dishwasher, Refrigerator
Features
- Basement: None
Interior area
- Total structure area: 0
- Total interior livable area: 750 sqft
Property
Parking
- Total spaces: 2
- Parking features: Assigned, Yes, Owned
Accessibility
- Accessibility features: No Disability Access
Features
- Exterior features: Balcony
Details
- Parcel number: 0329213020
- Special conditions: None
Construction
Type & style
- Home type: Condo
- Property subtype: Condominium, Single Family Residence
Materials
- Brick
Condition
- New construction: No
- Year built: 1977
- Major remodel year: 2026
Utilities & green energy
- Sewer: Public Sewer
- Water: Lake Michigan
Community & HOA
HOA
- Has HOA: Yes
- Amenities included: Coin Laundry
- Services included: Heat, Water, Gas, Parking, Insurance, Security, Cable TV, Clubhouse, Pool
- HOA fee: $146 monthly
Location
- Region: Addison
Financial & listing details
- Price per square foot: $227/sqft
- Tax assessed value: $29,186
- Annual tax amount: $460
- Date on market: 8/26/2026
- Ownership: Condo
Estimated market value
Not available
Estimated sales range
Not available
Not available
Price history
| Date | Event | Price |
|---|---|---|
| 10/4/2002 | Sold | $75,500$101/sqft |
Source: Public Record Report a problem | ||
Public tax history
| Year | Property taxes | Tax assessment |
|---|---|---|
| 2024 | $460 -4.3% | $29,186 +8.8% |
| 2023 | $480 -60.6% | $26,830 +9.4% |
| 2022 | $1,217 +6.3% | $24,520 +4.4% |
| 2021 | $1,144 +4.9% | $23,490 +4.4% |
| 2020 | $1,091 +2.7% | $22,500 +4% |
| 2019 | $1,062 -13.7% | $21,640 +2.3% |
| 2018 | $1,231 +4.2% | $21,160 +4.6% |
| 2017 | $1,181 +5.9% | $20,230 +8.4% |
| 2016 | $1,115 +6% | $18,670 +8.2% |
| 2015 | $1,052 -0.6% | $17,250 |
| 2014 | $1,058 +1.1% | $17,250 -2% |
| 2013 | $1,046 +0% | $17,600 -6.3% |
| 2012 | $1,046 -19.6% | $18,790 -23.6% |
| 2011 | $1,301 -14.2% | $24,590 -18% |
| 2010 | $1,517 +0.3% | $29,990 -9.1% |
| 2009 | $1,512 +0.8% | $32,980 |
| 2008 | $1,501 +6.2% | $32,980 +7.6% |
| 2007 | $1,414 -2% | $30,650 -2% |
| 2006 | $1,442 +8.4% | $31,270 +8% |
| 2005 | $1,330 +6.4% | $28,950 +6.5% |
| 2004 | $1,250 +0.2% | $27,180 +9% |
| 2003 | $1,247 +35.6% | $24,940 +32% |
| 2002 | $920 +4.2% | $18,900 +8.1% |
| 2001 | $882 +5.5% | $17,480 +5.8% |
| 2000 | $836 | $16,520 |
Find assessor info on the county website
Monthly payment
Est. payment
Payment breakdown
Explore the cost of this home by adjusting the details. Changes won't be saved.Climate risks
Neighborhood: 60101
Nearby schools
GreatSchools rating
- 5/10Fullerton Elementary SchoolGrades: K-5Distance: 2.7 mi
- 5/10Indian Trail Jr High SchoolGrades: 6-8Distance: 1.6 mi
- 9/10Addison Trail High SchoolGrades: 9-12Distance: 2 mi
Schools provided by the listing agent
- Elementary: Army Trail Elementary School
- Middle: Indian Trail Junior High School
- High: Addison Trail High School
- District: 4
Source: MRED as distributed by MLS GRID. This data may not be complete. We recommend contacting the local school district to confirm school assignments for this home.
- $186,000-- bd-- ba-- sqft239 Mill Rd APT 101A, Addison, IL 60101Off Market
- $211,400-- bd-- ba-- sqft239 N Mill Rd APT 102, Addison, IL 60101Off Market
- $130,000-- bd-- ba-- sqft239 Mill Rd #103A, Addison, IL 60101Sold
- $194,200-- bd-- ba-- sqft239 Mill Rd #104A, Addison, IL 60101Off Market
- $211,400-- bd-- ba-- sqft239 N Mill Rd APT 105, Addison, IL 60101Off Market
- $174,3001 bd1 ba850 sqft239 Mill Rd #106, Addison, IL 60101Off Market
- $170,6001 bd1 ba-- sqft239 N Mill Rd APT 107, Addison, IL 60101Off Market
- $173,0001 bd1 ba-- sqft239 Mill Rd APT 109, Addison, IL 60101Off Market
- $172,0001 bd1 ba850 sqft239 Mill Rd APT 110, Addison, IL 60101Off Market
A local agent can set up tours, give advice and negotiate with sellers.
A local lender can help you make sure your offer is ready when you are.
Similar homes
- $159,9001 bd2 ba927 sqft940 N Rohlwing Rd APT 201A, Addison, IL 60101New
 MLS ID #12744224, Michele Nixon, CNC, Berkshire Hathaway HomeServices Chicago. MRED as distributed by MLS GRID
 - $175,0002 bd1 ba950 sqft1577 Jill Ct APT 202, Glendale Heights, IL 60139New
 MLS ID #12740435, Vatsal Doshi, ABR,RENE, Welcome Realty. MRED as distributed by MLS GRID
 - $149,9001 bd1 ba800 sqft215 S Hale St APT 2B, Addison, IL 60101Active
 MLS ID #12737892, Sapan Patel, Suburban Life Realty, Ltd.. MRED as distributed by MLS GRID
 - $149,9001 bd1 ba800 sqft160 S La Londe Ave APT 1H, Addison, IL 60101Active
 MLS ID #12737867, Sapan Patel, Suburban Life Realty, Ltd.. MRED as distributed by MLS GRID
 - $139,9001 bd1 ba800 sqft1043 S York Rd APT 610, Bensenville, IL 60106NewMLS ID #12743206, Lydia Memeti, REMAX Legends. MRED as distributed by MLS GRID
- $164,9002 bd1 ba1k sqft2310 Algonquin Rd Unit 6, Rolling Meadows, IL 60008NewMLS ID #12739157, Jackie Lynch, ABR,CSC, RE/MAX Suburban. MRED as distributed by MLS GRID
- $184,9902 bd1 ba900 sqft9421 Kelvin Ln APT 3153, Schiller Park, IL 60176NewMLS ID #12740398, Vishakha Patel, Compass. MRED as distributed by MLS GRID
- $177,9001 bd1 ba700 sqft841 N York St APT 428, Elmhurst, IL 60126ActiveMLS ID #12737960, Emilia Sander, arhome realty. MRED as distributed by MLS GRID
- $179,9003 bd1 ba980 sqft413 W Winthrop Ave, Addison, IL 60101ActiveMLS ID #12683413, Jill Jacobsen-Haka, J.Jill Realty Group. MRED as distributed by MLS GRID
- $178,0001 bd1 ba1k sqft700 Wellington Ave Unit 413, Elk Grove Village, IL 60007ActiveMLS ID #12731483, Lukasz Skoczen, Real People Realty. MRED as distributed by MLS GRID
- $159,9001 bd1 ba863 sqft1198 Royal Glen Dr APT 101, Glen Ellyn, IL 60137ActiveMLS ID #12738142, Stephanie Seplowin, Coldwell Banker Realty. MRED as distributed by MLS GRID
- $179,0002 bd2 ba1k sqft1313B S Rebecca Rd APT 210, Lombard, IL 60148ActiveMLS ID #12738561, Priya Maini, john greene, Realtor. MRED as distributed by MLS GRID
- $173,0002 bd1 ba900 sqft178 Dunteman Dr APT 302, Glendale Heights, IL 60139ActiveMLS ID #12696757, Kaitlyn Poplonski, Century 21 Circle. MRED as distributed by MLS GRID
- $205,0002 bd2 ba900 sqft212 Shorewood Dr APT 1B, Glendale Heights, IL 60139ActiveMLS ID #12734615, Abdul Asad, United Realty Partners LTD. MRED as distributed by MLS GRID
- $162,5002 bd1 ba894 sqft10033 Irving Park Rd APT 1B, Schiller Park, IL 60176ActiveMLS ID #12737354, Jacqueline Colando, Redfin Corporation. MRED as distributed by MLS GRID
- $169,9001 bd1 ba800 sqft1043 S York Rd APT 209, Bensenville, IL 60106ActiveMLS ID #12607555, Tim Binning, RE/MAX All Pro. MRED as distributed by MLS GRID
- $187,5001 bd1 ba630 sqft20 N Tower Rd APT 12C, Oak Brook, IL 60523For Sale By Owner
- $219,0002 bd2 ba900 sqft708 N Briar Hill Ln APT 2, Addison, IL 60101ActiveMLS ID #12610970, John Monacelli, Coldwell Banker Realty. MRED as distributed by MLS GRID
- $182,9992 bd1 ba950 sqft680 Marilyn Ave APT 210, Glendale Heights, IL 60139ActiveMLS ID #12731540, Parth Majithia, Keller Williams Premiere Properties. MRED as distributed by MLS GRID
- $179,0002 bd1 ba920 sqft170 Dunteman Dr APT 301, Glendale Heights, IL 60139ActiveMLS ID #12682074, Lori Mikosz, Anmar Realty Group, LLC. MRED as distributed by MLS GRID
