
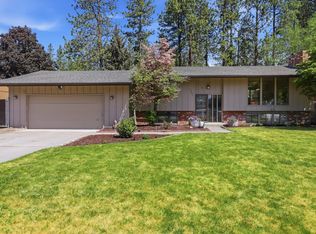
Charming small-town living just 20 minutes south of Spokane! The beautifully maintained 3-bedroom 2-bath home sits on a spacious double lot with 28,000 sq ft. The spotless interior features a cozy living room fireplace, a functional kitchen and a generous pantry. The lower level includes a versatile space currently used as a beauty salon-perfect for a home business or it could be converted to a mother-in-law suite. Additional features include low maintenance seamless steel siding, upgraded windows and a 1.5 ton window a/c unit. Outside enjoy a large deck overlooking fields, countryside, a manicured yard, garden area, and a covered patio in backyard with a hot tub-ideal for relaxing or entertaining. There is plenty of room for RV or boat parking, plus a double car garage, large shed and dog kennel. If you are looking for peaceful small-town charm with easy access to City amenities, this Spangle gem is ready to welcome you home. Iconic local restaurant known as The Harvester is a short walk from the home.
Pending
$440,000
235 N Spangle Ave, Spangle, WA 99031
3beds
2baths
2,464sqft
Est.:
Single Family Residence
Built in 1977
0.64 Acres Lot
$-- Zestimate®
$179/sqft
$-- HOA
What's special
Manicured yardFunctional kitchenDog kennelDouble car garageUpgraded windowsLarge shedGenerous pantry
- 27 days |
- 1,164 |
- 60 |
Zillow last checked:
Listing updated:
Listed by:
Joel Armstrong (509)990-9557,
CENTURY 21 Beutler & Associates
Source: SMLS as distributed by MLS GRID,MLS#: 202616184
Facts & features
Interior
Bedrooms & bathrooms
- Bedrooms: 3
- Bathrooms: 2
Basement
- Level: Basement
First floor
- Level: First
- Area: 1232 Square Feet
Heating
- Electric
Cooling
- Window Unit(s)
Appliances
- Included: Free-Standing Range, Dishwasher, Refrigerator, Disposal, Microwave
- Laundry: In Basement
Features
- Basement: Full,Finished,Daylight,Rec/Family Area,Walk-Out Access
- Number of fireplaces: 1
- Fireplace features: Wood Burning
Interior area
- Total structure area: 2,464
- Total interior livable area: 2,464 sqft
Video & virtual tour
Property
Parking
- Total spaces: 2
- Parking features: Attached, RV Access/Parking, Garage Door Opener
- Garage spaces: 2
Features
- Has view: Yes
- View description: Territorial
Lot
- Size: 0.64 Acres
- Features: Views, Sprinkler - Partial, Corner Lot
Details
- Additional parcels included: 32041.1614
- Parcel number: 32041.1615
Construction
Type & style
- Home type: SingleFamily
- Architectural style: Ranch
- Property subtype: Single Family Residence
Materials
- See Remarks
- Roof: Composition
Condition
- New construction: No
- Year built: 1977
Community & HOA
HOA
- Has HOA: No
Location
- Region: Spangle
Financial & listing details
- Price per square foot: $179/sqft
- Tax assessed value: $342,300
- Annual tax amount: $4,044
- Date on market: 4/27/2026
- Listing terms: FHA,VA Loan,Conventional,Cash
Estimated market value
Not available
Estimated sales range
Not available
Not available
Price history
| Date | Event | Price |
|---|---|---|
| 5/7/2026 | Pending sale | $440,000$179/sqft |
Source:  SMLS as distributed by MLS GRID #202616184 Report a problem SMLS as distributed by MLS GRID #202616184 Report a problem | ||
| 4/27/2026 | Listed for sale | $440,000$179/sqft |
Source: SMLS as distributed by MLS GRID #202616184 Report a problem | ||
Public tax history
| Year | Property taxes | Tax assessment |
|---|---|---|
| 2024 | $3,295 +23.9% | $342,300 +10.6% |
| 2023 | $2,660 +6.9% | $309,400 +4.7% |
| 2022 | $2,489 -9.3% | $295,600 +21.7% |
| 2021 | $2,743 +3.3% | $242,900 +16.2% |
| 2020 | $2,656 +25.4% | $208,980 +23% |
| 2019 | $2,118 | $169,920 +5.6% |
| 2018 | $2,118 -9.4% | $160,960 +6.2% |
| 2017 | $2,339 +7.3% | $151,620 +1% |
| 2016 | $2,179 +10.5% | $150,120 +6.7% |
| 2015 | $1,972 | $140,690 |
| 2014 | $1,972 | $140,690 |
| 2013 | $1,972 +7.2% | -- |
| 2011 | $1,840 +6.8% | -- |
| 2010 | $1,722 | -- |
Find assessor info on the county website
Monthly payment
Est. payment$--/mo
Payment breakdown
Explore the cost of this home by adjusting the details. Changes won't be saved.
All calculations are estimates and provided by Zillow, Inc. for informational purposes only. Actual amounts may vary.
HOA fees may include property taxes on listings classified as Co-Ops. Contact the listing agent and/or owner for fee details.
Mortgage interest rates are dependent on a number of factors, including credit score, down payment, and repayment length. Interest rate data provided by Zillow Group Marketplace, Inc. as of 1/1/1970 from various mortgage lenders with which we have lead or other similar arrangements; the Estimated Payment is an average of those rates.
See how much you could borrow to make a competitive offer.
Climate risks
Neighborhood: 99031
Nearby schools
GreatSchools rating
- 6/10Liberty Jr High & Elementary SchoolGrades: PK-8Distance: 4.1 mi
- 7/10Liberty High SchoolGrades: 9-12Distance: 4.1 mi
Schools provided by the listing agent
- Elementary: Liberty
- Middle: Liberty
- High: Liberty
- District: Liberty
Source: SMLS as distributed by MLS GRID. This data may not be complete. We recommend contacting the local school district to confirm school assignments for this home.
A local agent can set up tours, give advice and negotiate with sellers.

- Washington
- Spokane County
- Spangle
- 99031
- 235 N Spangle Ave
Nearby cities
Nearby zip codes
Other Spangle Topics
