Country living on 4.12 beautiful acres with a pretty house and a great shop! This 2358 sq ft home offers 3 bedrooms, bonus room that could serve as a 4th bedroom, 2.5 baths and formal dining room. The living room offers a vaulted ceiling and wood burning fireplace. The kitchen includes abundant counter space, breakfast bar, breakfast nook and refrigerator stays! The spacious primary suite includes an office or nursery. The primary bathroom has a double vanity, walk-in shower, separate tub and walk-in closet. Two guest bedrooms are located on the opposite side of the home and share a jack-n-jill bathroom. The large bonus room over the garage provides additional flexible space. The 28 x 28 shop is ideal for hobbies, projects or equipment and includes sheds on each side. The 4.12 acres is level, cleared and mostly fenced offering plenty of usable outdoor space. HVAC - 2025. Professional pics coming!
Active
$439,000
235 Oak Grove Rd, Austin, AR 72007
3beds
2,358sqft
Single Family Residence
Built in 2004
4.12 Acres Lot
$-- Zestimate®
$186/sqft
$-- HOA
What's special
Bonus roomJack-n-jill bathroomSeparate tubSpacious primary suiteWalk-in closetWalk-in showerRefrigerator stays
- 5 days |
- 417 |
- 27 |
Zillow last checked:
Listing updated:
Listed by:
Rita French 501-743-8036,
PorchLight Realty 501-286-6025
Source: CARMLS,MLS#: 26027812
Loading...
Facts & features
Interior
Bedrooms & bathrooms
- Bedrooms: 3
- Bathrooms: 3
- Full bathrooms: 2
- 1/2 bathrooms: 1
Rooms
- Room types: Office/Study, Bonus Room
Dining room
- Features: Separate Dining Room, Kitchen/Dining Combo, Breakfast Bar
Heating
- Electric
Cooling
- Electric
Appliances
- Included: Free-Standing Range, Microwave, Electric Range, Dishwasher, Disposal, Refrigerator, Plumbed For Ice Maker, Electric Water Heater
- Laundry: Washer Hookup, Electric Dryer Hookup, Laundry Room
Features
- Walk-In Closet(s), Ceiling Fan(s), Walk-in Shower, Kit Counter-Formica, Sheet Rock, Sheet Rock Ceiling, Tray Ceiling(s), Primary Bedroom/Main Lv, Primary Bedroom Apart, 3 Bedrooms Same Level
- Flooring: Carpet, Tile, Luxury Vinyl
- Doors: Insulated Doors
- Windows: Window Treatments, Insulated Windows
- Basement: None
- Attic: Floored
- Has fireplace: Yes
- Fireplace features: Factory Built
Interior area
- Total structure area: 2,358
- Total interior livable area: 2,358 sqft
Property
Parking
- Total spaces: 2
- Parking features: Garage, Two Car, Garage Door Opener, Garage Faces Side
- Has garage: Yes
Features
- Levels: One and One Half
- Stories: 1.5
- Patio & porch: Porch
- Exterior features: Rain Gutters, Shop
- Has spa: Yes
- Spa features: Whirlpool/Hot Tub/Spa
- Fencing: Full,Cross Fenced
Lot
- Size: 4.12 Acres
- Features: Level, Rural Property, Cleared, Extra Landscaping, Not in Subdivision
Details
- Parcel number: 00106952001
- Horses can be raised: Yes
Construction
Type & style
- Home type: SingleFamily
- Architectural style: Traditional
- Property subtype: Single Family Residence
Materials
- Brick
- Foundation: Slab
- Roof: Shingle
Condition
- New construction: No
- Year built: 2004
Utilities & green energy
- Electric: Electric-Co-op
- Sewer: Septic Tank
- Water: Public
Green energy
- Energy efficient items: Doors
Community & HOA
Community
- Security: Smoke Detector(s), Security System, Video Surveillance
- Subdivision: Metes & Bounds
HOA
- Has HOA: No
Location
- Region: Austin
Financial & listing details
- Price per square foot: $186/sqft
- Tax assessed value: $264,400
- Annual tax amount: $1,827
- Date on market: 7/10/2026
- Listing terms: VA Loan,FHA,Conventional,Cash,USDA Loan
- Road surface type: Paved
Estimated market value
Not available
Estimated sales range
Not available
$2,081/mo
Price history
| Date | Event | Price |
|---|---|---|
| 7/10/2026 | Listed for sale | $439,000$186/sqft |
Source:  CARMLS #26027812 Report a problem CARMLS #26027812 Report a problem | ||
| 7/7/2026 | Listing removed | -- |
Source: Owner Report a problem | ||
| 6/18/2026 | Listed for sale | $439,000+997.5%$186/sqft |
Source: Owner Report a problem | ||
| 9/12/2003 | Sold | $40,000+73.9%$17/sqft |
Source: Agent Provided Report a problem | ||
| 3/26/1999 | Sold | $23,000$10/sqft |
Source: Agent Provided Report a problem | ||
Public tax history
| Year | Property taxes | Tax assessment |
|---|---|---|
| 2025 | -- | $52,880 |
| 2024 | $1,972 -3.7% | $52,880 |
| 2023 | $2,047 -2.4% | $52,880 |
| 2022 | $2,097 +4.8% | $52,880 +4.1% |
| 2021 | $2,001 +5.9% | $50,790 +5% |
| 2020 | $1,890 | $48,370 |
| 2019 | $1,890 -1.3% | $48,370 |
| 2018 | $1,915 | $48,370 |
| 2017 | $1,915 | $48,370 |
| 2016 | $1,915 | $48,370 -1.1% |
| 2015 | $1,915 -1.3% | $48,930 |
| 2014 | $1,941 -3.5% | $48,930 |
| 2013 | $2,011 | $48,930 |
| 2012 | -- | $48,930 |
| 2011 | -- | $48,930 -0.3% |
| 2010 | -- | $49,060 |
| 2009 | -- | $49,060 +21% |
| 2008 | -- | $40,560 |
| 2007 | -- | $40,560 |
| 2006 | -- | $40,560 +1171.5% |
| 2005 | -- | $3,190 |
Find assessor info on the county website
Monthly payment
Est. payment
Payment breakdown
Explore the cost of this home by adjusting the details. Changes won't be saved.Climate risks
Neighborhood: 72007
Nearby schools
GreatSchools rating
- 9/10Stagecoach Elementary SchoolGrades: K-4Distance: 4.6 mi
- 7/10Cabot Junior High SouthGrades: 7-8Distance: 6 mi
- 8/10Cabot High SchoolGrades: 9-12Distance: 6.3 mi
Schools provided by the listing agent
- Middle: Cabot South
- High: Cabot
Source: CARMLS. This data may not be complete. We recommend contacting the local school district to confirm school assignments for this home.
- $307,500-- bd2 ba2.1k sqft211 Oak Grove Rd, Austin, AR 72007Off Market
- $594,600-- bd3 ba3.3k sqft226 Hicks Rd, Austin, AR 72007Off Market
- $66,300-- bd1 ba1.1k sqft175 Oak Grove Rd, Austin, AR 72007Off Market
- $319,0003 bd3 ba1.7k sqft162 Oak Grove Rd, Austin, AR 72007For Sale
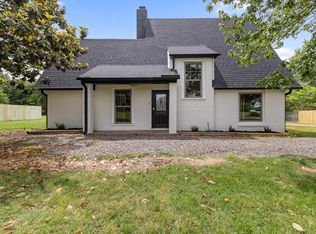
- $89,500-- bd-- ba1.3k sqft220 Oak Grove Rd, Austin, AR 72007Off Market
- $182,400-- bd1 ba1.2k sqft411 Oak Grove Rd, Austin, AR 72007Off Market
- $250,0004 bd3 ba2.5k sqft160 Oak Grove Rd, Austin, AR 72007Sold
- $325,0004 bd3 ba1.9k sqft61 Oak Grove Rd, Austin, AR 72007Sold
A local agent can set up tours, give advice and negotiate with sellers.
A local lender can help you make sure your offer is ready when you are.
Similar homes
- $425,0003 bd2 ba2.2k sqft32 Rodeo Dr, Austin, AR 72007For Sale

 MLS ID #26022742, Kimberly Pearce, Crye-Leike REALTORS Cabot Branch. CARMLS
 - $329,0003 bd3 ba2.3k sqft182 Harvest Ln, Austin, AR 72007For Sale
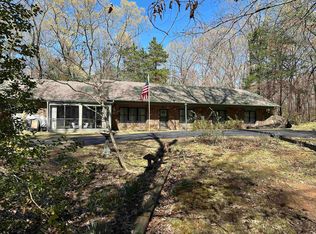 MLS ID #26010123, Mike Dietz, Plantation Realty. CARMLS
 - $345,0003 bd3 ba2.1k sqft121 Rolling Meadows Ln, Austin, AR 72007For Sale
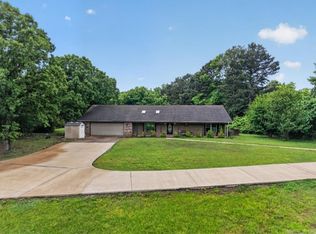 MLS ID #26025935, Jessica Schad, IRealty Arkansas - Cabot. CARMLS
 - $345,0004 bd2 ba2k sqft1914 Yielding Rd, Ward, AR 72176For Sale
 MLS ID #26026100, Amy Hubbard, Halsey Real Estate - Benton. CARMLS
 - $500,0003 bd3 ba2.3k sqft619 Pickthorne Rd, Cabot, AR 72023For SaleMLS ID #26026110, Michael Freeman, Venture Realty Group - Cabot. CARMLS
- $--4 bd3 ba2.3k sqft35 Woodland Dr, Cabot, AR 72023AuctionAuction.com 1
- $320,0004 bd2 ba1.8k sqft74 Rodney Ln, Austin, AR 72007For SaleMLS ID #26025942, Christopher O Hodge, LPT Realty Conway. CARMLS
- $499,9003 bd3 ba3.2k sqft3040 Campground Rd, Cabot, AR 72023For SaleMLS ID #26024975, Bethany Kidd, Edge Realty. CARMLS
- $439,0003 bd3 ba1.9k sqft175 Vernon Harvey Rd, Beebe, AR 72012For SaleMLS ID #26014074, Connie Flowers, Preferred Realty. CARMLS
- $415,0003 bd3 ba1.9k sqft5915 Brister Dr, Jacksonville, AR 72076For SaleMLS ID #26022774, Shannon Treece, Janet Jones Company. CARMLS
- $299,9003 bd2 ba2.1k sqft741 E Main St, Austin, AR 72007For SaleMLS ID #26019768, Christy Ward, PorchLight Realty. CARMLS
- $385,0003 bd2 ba1.8k sqft905 Graham Rd, Cabot, AR 72023For SaleMLS ID #26023206, Laceann J Erwin, Blair & Co. Realtors. CARMLS
- $429,9005 bd3 ba3.3k sqft117 Cedar Fence Dr, Beebe, AR 72012For SaleMLS ID #26015949, Brooke Wilson, PorchLight Realty. CARMLS
- $--4 bd2 ba1.6k sqft38 Heelstone Dr, Cabot, AR 72023AuctionXome
- $339,9003 bd3 ba2.3k sqft101 Artesia Ln, Beebe, AR 72012For SaleMLS ID #26017601, Logan Pope, Pope Realty. CARMLS
- $349,9004 bd2 ba2.1k sqft168 Hattie Ln, Ward, AR 72176For SaleMLS ID #26010984, Bruce Martin, Crye-Leike REALTORS NLR Branch. CARMLS
- $310,0004 bd2 ba2.2k sqft1 Elvie Ln, Cabot, AR 72023For SaleMLS ID #26016617, Tracey Euton-Sheets, Red Door Realty, LLC. CARMLS
- $369,9004 bd3 ba2.6k sqft296 Deer Creek Dr, Cabot, AR 72023For SaleMLS ID #26020883, Gina Myers-Gunderman, Michele Phillips & Company, Realtors-Cabot Branch. CARMLS
- $449,0003 bd2 ba2.3k sqft1664 Carson Bridge Rd, Lonoke, AR 72086For SaleMLS ID #26024807, Brook Knox, Knox Realty. CARMLS
- $265,0003 bd2 ba1.7k sqft50 Morgan Dr, Austin, AR 72007For SaleMLS ID #26018468, Tami Davis, PorchLight Realty. CARMLS
