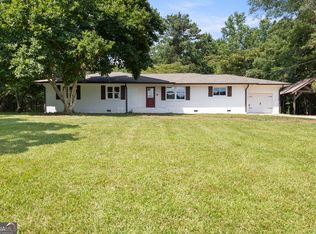
Come see us at 235 Old Bremen Road in Temple, GA, and discover a home that combines timeless Victorian charm with an unbelievable view of beautiful Johnson's Lake! Featuring a modern-classic Victorian design and an impressive 4,413 square feet under roof, this property offers plenty of room to spread out, entertain, and enjoy family life. Inside, you'll find 3 bedrooms and 3.5 bathrooms, including a versatile bedroom that can also serve as a home office or exercise room. The home's inviting exterior features both a lower front porch and an upper balcony porch overlooking Johnson's Lake. Enjoy the scenery right from home, with Temple Elementary School literally adjoining the property and Temple Middle School, Temple High School, and the Temple Recreation Center all just a short distance away. Inside, the modern kitchen provides the perfect setting for preparing gourmet meals and entertaining family and friends. Car enthusiasts will appreciate the attached two-car garage connected to an additional three-car garage that is heated and cooled, offering exceptional space for vehicles, hobbies, or a workshop. Outside, you'll find ample additional parking and a convenient storage shed. Situated on a 1.18-acre lot, this property also offers the opportunity to purchase additional acreage in increments of 4 acres, with up to 18 additional acres available. Whether you're looking for room to grow, space for your hobbies, or simply a beautiful home with an incredible view, this property offers possibilities that are hard to find. Priced to make homeownership an exciting opportunity! Qualified buyers may have access to 100% financing options and down payment assistance, including eligible VA and USDA loan programs. Interest rates may change over time, but an exceptional property at an attractive price is an opportunity worth exploring today. Come see everything this unique Temple property has to offer!
Active
$499,977
235 Old Bremen Rd, Temple, GA 30179
3beds
2,238sqft
Single Family Residence
Built in 2026
1.18 Acres Lot
$-- Zestimate®
$223/sqft
$-- HOA
What's special
- 3 days
- 55
- 7
Zillow last checked:
Listing updated:
Listed by:
David Reese 678-458-2232,
Real Broker, LLC
Source: GAMLS,MLS#: 10878833
Facts & features
Interior
Bedrooms & bathrooms
- Bedrooms: 3
- Bathrooms: 3
- Full bathrooms: 2
- 1/2 bathrooms: 1
Rooms
- Room types: Laundry, Other
Kitchen
- Features: Breakfast Area, Breakfast Bar, Pantry, Solid Surface Counters
Heating
- Central, Electric
Cooling
- Ceiling Fan(s), Central Air
Appliances
- Included: Dishwasher, Electric Water Heater
- Laundry: In Hall, Upper Level
Features
- Double Vanity, High Ceilings, Walk-In Closet(s)
- Flooring: Vinyl
- Windows: Double Pane Windows
- Basement: None
- Has fireplace: No
- Common walls with other units/homes: No Common Walls
Interior area
- Total structure area: 2,238
- Total interior livable area: 2,238 sqft
- Finished area above ground: 2,238
- Finished area below ground: 0
Video & virtual tour
Property
Parking
- Total spaces: 5
- Parking features: Garage, Kitchen Level, Parking Pad, Side/Rear Entrance
- Has garage: Yes
- Has uncovered spaces: Yes
Features
- Levels: Two
- Stories: 2
- Patio & porch: Screened
- Has view: Yes
- View description: Lake
- Has water view: Yes
- Water view: Lake
- Waterfront features: No Dock Or Boathouse
- Body of water: Other
Lot
- Size: 1.18 Acres
- Features: Level
- Residential vegetation: Wooded
Details
- Additional structures: Outbuilding
- Parcel number: 089 0482
Construction
Type & style
- Home type: SingleFamily
- Architectural style: Victorian
- Property subtype: Single Family Residence
Materials
- Concrete
- Foundation: Slab
- Roof: Composition,Metal
Condition
- Resale
- New construction: No
- Year built: 2026
Utilities & green energy
- Electric: 220 Volts
- Sewer: Public Sewer
- Water: Public
- Utilities for property: Cable Available, Electricity Available, Phone Available, Sewer Available, Water Available
Community & HOA
Community
- Features: Playground, Walk To Schools
- Security: Smoke Detector(s)
- Subdivision: None
HOA
- Has HOA: No
- Services included: None
Location
- Region: Temple
Financial & listing details
- Price per square foot: $223/sqft
- Date on market: 10/23/2026
- Cumulative days on market: 4 days
- Listing agreement: Exclusive Right To Sell
- Listing terms: Cash,Conventional,FHA,USDA Loan,VA Loan
- Electric utility on property: Yes
Estimated market value
Not available
Estimated sales range
Not available
Not available
Price history
| Date | Event | Price |
|---|---|---|
| 10/25/2026 | Listed for sale | $499,977$223/sqft |
Source:  FMLS GA #7858730 Report a problem | ||
Public tax history
Tax history is unavailable.
Monthly payment
Est. payment
Payment breakdown
Explore the cost of this home by adjusting the details. Changes won't be saved.Climate risks
Neighborhood: 30179
Nearby schools
Schools provided by the listing agent
- Elementary: Temple
- Middle: Temple
- High: Temple
Source: GAMLS. This data may not be complete. We recommend contacting the local school district to confirm school assignments for this home.