Just one year young and beautifully appointed! 235 Pendergast Rd delivers modern comfort in the upscale Harrington community conveniently positioned between Mauldin and Simpsonville. Resort-style amenities create an inviting atmosphere, while an abundance of shopping and dining is close at hand. Downtown Greenville is an easy trip away for culture, entertainment, and recreation, with convenient interstate access making everyday travel effortless. Shake-style siding, fresh landscaping, and a covered entry give this traditional two-story standout curb appeal from the moment you arrive. Step inside to an open concept main level dressed in LVP flooring throughout, gorgeous molding accents, and modern minimalist lighting that flows effortlessly from room to room. The Dining Room impresses with full wall-to-wall picture-frame molding and a sleek linear chandelier. The Kitchen is the heart of it all: quartz countertops, a large center island with bar seating, white shaker cabinetry, pendant lighting, a walk-in Pantry, stainless appliances, and dual-energy range connections. The adjacent Breakfast Area captures natural light through clerestory windows and steps right out to the Patio. The Family Room anchors the space with a floor-to-ceiling stacked stone fireplace with a floating wood mantle. A polished Half Bath with beadboard wainscoting rounds out the main level. Upstairs, the spacious Loft serves equally well as a media room, lounge, or library. The Owner's Suite features a trey ceiling, spacious closet, dual arched-mirror granite vanity, and a dramatic black-tiled glass shower with a built-in bench. Two additional Bedrooms with plush carpet share a well-appointed Hall Bath with an extended vanity. The Laundry Room is generously sized, with the washer and dryer conveying! Out back, the Patio opens to a large, level fenced yard with plenty of room for play, pets, gardening, or simply grilling with friends. Neighborhood accommodations of multiple pools, a spacious cabana, firepit gathering areas, and a playground will keep your family entertained close to home. Fresh, stylish, and thoughtfully designed, this mint condition home offers the ease of newer construction with an elevated sense of style. Schedule your private tour now!
For sale
$385,000
235 Pendergast Rd, Greenville, SC 29605
3beds
2,308sqft
Single Family Residence, Residential
Built in 2025
7,405 Square Feet Lot
$-- Zestimate®
$167/sqft
$-- HOA
What's special
Spacious closetModern minimalist lightingWalk-in pantryLvp flooring throughoutStainless appliancesWhite shaker cabinetrySleek linear chandelier
- 1 day
- 134
- 11
Zillow last checked:
Listing updated:
Listed by:
Josh Hakala 864-404-9377,
Carolina Moves, LLC
Source: Greater Greenville AOR,MLS#: 1604762
Facts & features
Interior
Bedrooms & bathrooms
- Bedrooms: 3
- Bathrooms: 3
- Full bathrooms: 2
- 1/2 bathrooms: 1
Rooms
- Room types: Laundry, Loft, Breakfast Area
Primary bedroom
- Area: 234
- Dimensions: 18 x 13
Bedroom 2
- Area: 144
- Dimensions: 12 x 12
Bedroom 3
- Area: 144
- Dimensions: 12 x 12
Primary bathroom
- Features: Double Sink, Full Bath, Shower Only, Walk-In Closet(s)
- Level: Second
Family room
- Area: 289
- Dimensions: 17 x 17
Kitchen
- Area: 130
- Dimensions: 13 x 10
Heating
- Forced Air, Natural Gas, Damper Controlled
Cooling
- Central Air, Electric, Damper Controlled
Appliances
- Included: Dishwasher, Disposal, Dryer, Self Cleaning Oven, Washer, Other, Electric Oven, Range, Microwave, Gas Water Heater, Tankless Water Heater
- Laundry: 2nd Floor, Walk-in, Electric Dryer Hookup, Washer Hookup, Laundry Room
Features
- Ceiling Fan(s), Ceiling Smooth, Tray Ceiling(s), Granite Counters, Open Floorplan, Walk-In Closet(s), Countertops – Quartz, Pantry
- Flooring: Carpet, Luxury Vinyl
- Windows: Tilt Out Windows, Vinyl/Aluminum Trim, Insulated Windows
- Basement: None
- Attic: Pull Down Stairs,Storage
- Number of fireplaces: 1
- Fireplace features: Free Standing
Interior area
- Total interior livable area: 2,308 sqft
Property
Parking
- Total spaces: 2
- Parking features: Attached, Garage Door Opener, Concrete
- Attached garage spaces: 2
- Has uncovered spaces: Yes
Features
- Levels: Two
- Stories: 2
- Patio & porch: Patio, Front Porch
- Fencing: Fenced
Lot
- Size: 7,405 Square Feet
- Dimensions: 39 x 135 x 69 x 136
- Features: Sidewalk, 1/2 Acre or Less
- Topography: Level
Details
- Parcel number: 0593090149700
Construction
Type & style
- Home type: SingleFamily
- Architectural style: Traditional
- Property subtype: Single Family Residence, Residential
Materials
- Brick Veneer, Vinyl Siding
- Foundation: Slab
- Roof: Composition
Condition
- Year built: 2025
Details
- Builder model: Clayton
- Builder name: Eastwood Homes
Utilities & green energy
- Sewer: Public Sewer
- Water: Public
- Utilities for property: Cable Available, Underground Utilities
Community & HOA
Community
- Features: Common Areas, Street Lights, Pool, Sidewalks
- Security: Smoke Detector(s)
- Subdivision: Harrington
HOA
- Has HOA: Yes
- Services included: Common Area Ins., Pool, Street Lights
Location
- Region: Greenville
Financial & listing details
- Price per square foot: $167/sqft
- Date on market: 9/24/2026
Estimated market value
Not available
Estimated sales range
Not available
Not available
Price history
| Date | Event | Price |
|---|---|---|
| 9/24/2026 | Listed for sale | $385,000$167/sqft |
Source:  Greater Greenville AOR #1604762 Report a problem Greater Greenville AOR #1604762 Report a problem | ||
Public tax history
Tax history is unavailable.
Monthly payment
Est. payment
Payment breakdown
Explore the cost of this home by adjusting the details. Changes won't be saved.Climate risks
Neighborhood: 29605
Nearby schools
Schools provided by the listing agent
- Elementary: Robert Cashion
- Middle: Woodmont
- High: Southside
Source: Greater Greenville AOR. This data may not be complete. We recommend contacting the local school district to confirm school assignments for this home.
Similar homes
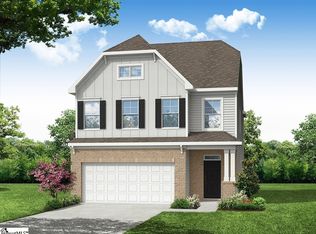
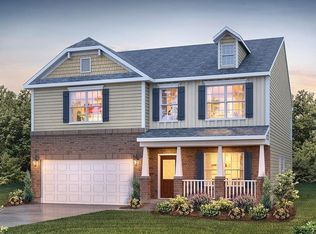
- $389,7904 bd3 ba2.8k sqft740 Marblewood St, Greenville, SC 29605New Construction
 Greater Greenville AOR
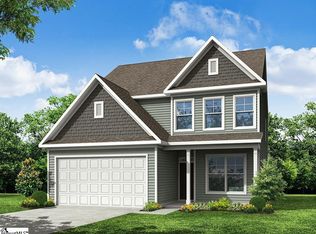
 - $373,2904 bd3 ba2.1k sqft751 Marblewood St, Greenville, SC 29605New Construction
 Greater Greenville AOR
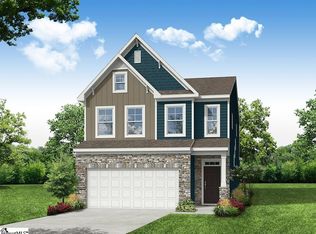
 - $394,0355 bd3 ba2.5k sqft739 Marblewood St, Greenville, SC 29605New Construction
 Greater Greenville AOR
 - $392,2905 bd3 ba2.5k sqft747 Marblewood St, Greenville, SC 29605New ConstructionGreater Greenville AOR
