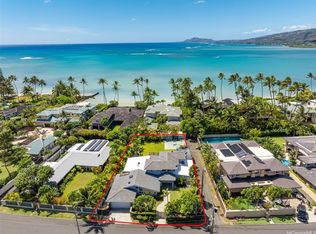
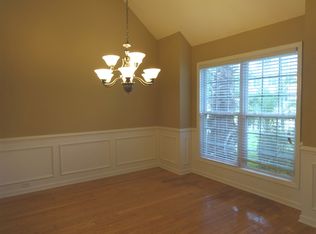
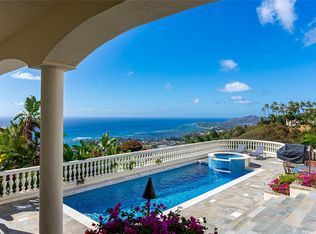
Tucked behind a gate in prestigious Portlock, this extensively remodeled home offers rare privacy and peace, just a two-minute walk from the beach. Thirty-foot sliding glass doors span the full width of the house and open to a large covered lanai and backyard with a 50-foot saltwater pool and spa. Mature palms along the property line keep the yard secluded. Step through the front door into expansive living spaces with soaring ceilings. The layout includes seven bedrooms, with two large primary suites that each have a private lanai and a luxurious marble bath. A spacious first-floor bedroom-studio with a private entrance, sauna, and kitchenette adds flexibility for guests, a home office, or separate living space. It all sits on a 13,000+ sq ft lot with ¼ shared ownership in a beach access walkway. Costco and two large Hawaii Kai shopping centers, with plenty of restaurants and shops, are a four-minute drive away. Close to the beach, close to everything, in one of the island's most established coastal neighborhoods. Owner financing available.
Active
$6,500,000
235 Portlock Rd, Honolulu, HI 96825
7beds
4,736sqft
Single Family Residence
Built in 1991
-- sqft lot
$6,001,900 Zestimate®
$1,372/sqft
$-- HOA
What's special
Extensively remodeled homeSeven bedroomsLarge covered lanaiLuxurious marble bathTwo large primary suites
- 284 days
- 787
- 60
Zillow last checked:
Listing updated:
Listed by:
Daniel Ulu 808-295-8157,
Keller Williams Honolulu,
Hunter Tipold 808-292-4243,
Keller Williams Honolulu
Source: HiCentral MLS,MLS#: 202528543
Facts & features
Interior
Bedrooms & bathrooms
- Bedrooms: 7
- Bathrooms: 6
- Full bathrooms: 5
- 1/2 bathrooms: 1
Features
- Bedroom on Main Level, Full Bath on Main Level
- Flooring: Carpet, Marble
Interior area
- Total structure area: 5,438
- Total interior livable area: 4,736 sqft
Property
Parking
- Total spaces: 4
- Parking features: Driveway, Garage, Three or more Spaces
- Has garage: Yes
Features
- Levels: Two
- Stories: 2
- Exterior features: Landscaping
- Pool features: In Ground, Pool, Pool/Spa Combo
- Fencing: Fenced,Wall
- Has view: Yes
- View description: Mountain(s)
Lot
- Features: Cleared, Interior Lot, Level
- Topography: Level
Details
- Parcel number: 1390020190000
- Zoning description: 03 - R10 - Residential District
- Special conditions: None
Construction
Type & style
- Home type: SingleFamily
- Architectural style: Detached
- Property subtype: Single Family Residence
Materials
- Double Wall, Masonry, Other, Concrete, Stucco
- Foundation: Slab
Condition
- Excellent,Updated/Remodeled
- New construction: No
- Year built: 1991
- Major remodel year: 2022
Utilities & green energy
- Water: Public
- Utilities for property: Electricity Available, High Speed Internet Available, Other, Sewer Available, Underground Utilities, Water Available
Community & HOA
Community
- Features: Deck/Porch, Patio, Sauna, Storage Facilities
- Subdivision: Portlock
Location
- Region: Honolulu
Financial & listing details
- Price per square foot: $1,372/sqft
- Tax assessed value: $3,429,100
- Annual tax amount: $31,692
- Date on market: 1/3/2026
- Inclusions: AC Central, Auto Garage Door Opener, Book Shelves, Cable TV, Ceiling Fan, Dishwasher, Disposal, Drapes, Dryer, Home Warranty, Lawn Sprinkler, Photovoltaic – Power Purchase Agreement, Range Hood, Range/Oven, Refrigerator, Security System, Smoke Detector, Solar Heater, Washer
Estimated market value
$6,001,900
$5.70M - $6.30M
Not available
Price history
| Date | Event | Price |
|---|---|---|
| 7/12/2026 | Price change | $6,500,000+35.4%$1,372/sqft |
Source:  HiCentral MLS #202528543 Report a problem HiCentral MLS #202528543 Report a problem | ||
| 6/16/2026 | Listing removed | $14,500$3/sqft |
Source: Zillow Rentals Report a problem | ||
| 5/31/2026 | Listed for rent | $14,500-3.3%$3/sqft |
Source: Zillow Rentals Report a problem | ||
| 5/22/2026 | Price change | $4,800,000-14.3%$1,014/sqft |
Source: HiCentral MLS #202528543 Report a problem | ||
| 4/30/2026 | Price change | $5,600,000+14.3%$1,182/sqft |
Source: HiCentral MLS #202528543 Report a problem | ||
| 2/12/2026 | Listing removed | $15,000$3/sqft |
Source: Zillow Rentals Report a problem | ||
| 2/10/2026 | Listed for rent | $15,000+50%$3/sqft |
Source: Zillow Rentals Report a problem | ||
| 1/3/2026 | Listed for sale | $4,900,000-10.9%$1,035/sqft |
Source: HiCentral MLS #202528543 Report a problem | ||
| 3/11/2025 | Listing removed | -- |
Source: Owner Report a problem | ||
| 1/30/2025 | Price change | $5,500,000+19.6%$1,161/sqft |
Source: Owner Report a problem | ||
| 12/30/2024 | Price change | $4,600,000-6.1%$971/sqft |
Source: Owner Report a problem | ||
| 10/3/2024 | Listed for sale | $4,900,000+6.5%$1,035/sqft |
Source: Owner Report a problem | ||
| 11/29/2023 | Listing removed | -- |
Source: Zillow Rentals Report a problem | ||
| 11/17/2023 | Price change | $10,000-16.7%$2/sqft |
Source: Zillow Rentals Report a problem | ||
| 11/14/2023 | Listed for rent | $12,000$3/sqft |
Source: Zillow Rentals Report a problem | ||
| 11/14/2023 | Listing removed | -- |
Source: HiCentral MLS #202321083 Report a problem | ||
| 10/24/2023 | Price change | $4,600,000-4.2%$971/sqft |
Source: HiCentral MLS #202321083 Report a problem | ||
| 10/16/2023 | Listing removed | -- |
Source: Zillow Rentals Report a problem | ||
| 9/14/2023 | Listed for sale | $4,800,000+52.4%$1,014/sqft |
Source: HiCentral MLS #202321083 Report a problem | ||
| 8/10/2023 | Price change | $12,000-14.3%$3/sqft |
Source: Zillow Rentals Report a problem | ||
| 7/3/2023 | Listed for rent | $14,000$3/sqft |
Source: Zillow Rentals Report a problem | ||
| 7/26/2022 | Listing removed | -- |
Source: Zillow Rental Manager Report a problem | ||
| 6/25/2022 | Listed for rent | $14,000$3/sqft |
Source: Zillow Rental Manager Report a problem | ||
| 6/10/2022 | Listing removed | -- |
Source: Zillow Rental Manager Report a problem | ||
| 4/25/2022 | Listed for rent | $14,000$3/sqft |
Source: Zillow Rental Manager Report a problem | ||
| 4/5/2006 | Sold | $3,150,000$665/sqft |
Source: Public Record Report a problem | ||
Public tax history
| Year | Property taxes | Tax assessment |
|---|---|---|
| 2026 | $32,698 +3.2% | $3,517,400 +2.6% |
| 2025 | $31,692 | $3,429,100 -2.6% |
| 2024 | -- | $3,521,000 +11.9% |
| 2023 | $28,466 +201.9% | $3,146,100 +11% |
| 2022 | $9,428 +19.1% | $2,833,600 +18% |
| 2021 | $7,916 +0% | $2,401,800 +0% |
| 2020 | $7,915 -67.3% | $2,401,400 -16.6% |
| 2019 | $24,237 +181.7% | $2,879,700 +11.7% |
| 2018 | $8,604 -14.3% | $2,578,300 -13.8% |
| 2017 | $10,045 +4% | $2,990,000 +3.8% |
| 2016 | $9,657 -2.6% | $2,879,200 -2.5% |
| 2015 | $9,919 | $2,954,000 +14.2% |
| 2014 | -- | $2,586,100 |
Find assessor info on the county website
Monthly payment
Est. payment
Payment breakdown
Explore the cost of this home by adjusting the details. Changes won't be saved.Climate risks
Neighborhood: Portlock
Similar homes
- $5,850,0005 bd6 ba4.5k sqft28 Moloaa St, Honolulu, HI 96825Active

 MLS ID #202611061, Tomoko M Stanyon, Tomoko Realty. HiCentral MLS
 - $7,950,0004 bd4 ba3.8k sqft365 Portlock Rd, Honolulu, HI 96825Active
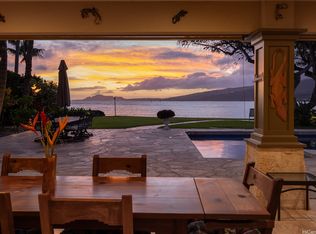 MLS ID #202604645, Greg Kerner, Hawaii Modern Realty. HiCentral MLS
 - $5,493,0004 bd4 ba3.2k sqft132 Poipu Dr, Honolulu, HI 96825Active
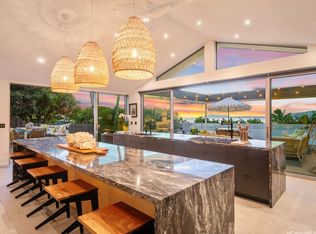 MLS ID #202601273, Susan Borochov, Coldwell Banker Island Prop. HiCentral MLS
 - $5,999,9995 bd5 ba5.6k sqft671 Kahiau Loop, Honolulu, HI 96821Active
 MLS ID #202616928, Quoc T Huynh, Five Star Realty, Inc.. HiCentral MLS
 - $3,495,0004 bd4 ba3.4k sqft101 Nawiliwili St, Honolulu, HI 96825ActiveMLS ID #202618099, Diana Nable, DM Luxury Homes LLC. HiCentral MLS
- $6,900,0007 bd8 ba5.4k sqft3849 Poka St, Honolulu, HI 96816ActiveMLS ID #202601735, Daniel Ulu, Keller Williams Honolulu. HiCentral MLS
- $9,000,0005 bd4 ba3.4k sqft431/433 Portlock Rd, Honolulu, HI 96825ActiveMLS ID #202616314, Evan Amakata, Oceans Real Estate. HiCentral MLS
- $6,895,0005 bd6 ba5.1k sqft4240 Kaikoo Pl, Honolulu, HI 96816ActiveMLS ID #202618082, Tarlok Singh, RE/MAX Honolulu. HiCentral MLS
- $6,998,0004 bd5 ba4.9k sqft41-459 Kalanianaole Hwy, Waimanalo, HI 96795ActiveMLS ID #202610714, Lonnie Bonds, Corcoran Pacific Properties. HiCentral MLS
- $4,800,0005 bd7 ba4.4k sqft875 Ikena Cir, Honolulu, HI 96821ActiveMLS ID #202528272, Derek Kamm, Coldwell Banker Island Prop. HiCentral MLS
- $6,200,0005 bd6 ba3.7k sqft950 Kealaolu Ave, Honolulu, HI 96816ActiveMLS ID #202611466, Hanako Hata, Starts International HI, Inc.. HiCentral MLS
- $4,950,0005 bd5 ba3.3k sqft5811 Kalanianaole Hwy, Honolulu, HI 96821ActiveMLS ID #202606798, Anne Hogan Perry, Compass. HiCentral MLS
- $5,645,0005 bd6 ba5.3k sqft917 Iiwi St, Honolulu, HI 96816ActiveMLS ID #202612065, Jovanna Giannasio-Fern, Hawaii Life. HiCentral MLS
- $3,888,0005 bd4 ba2.9k sqft28 Poipu Dr, Honolulu, HI 96825ActiveMLS ID #202613031, Rex H Mau, Takasaki R. E. Services, Inc.. HiCentral MLS
- $3,950,0004 bd4 ba3.9k sqft779 Moaniala St, Honolulu, HI 96821ActiveMLS ID #202616685, James S Chan, Compass. HiCentral MLS
- $5,090,0005 bd4 ba4.5k sqft399 Puuikena Dr, Honolulu, HI 96821ActiveMLS ID #202610282, David Cordeiro, Keller Williams Honolulu. HiCentral MLS
- $5,800,0004 bd6 ba5.8k sqft2999 Makalei Pl, Honolulu, HI 96815ActiveMLS ID #202604465, Myron N Kiriu, REMAX Hawaii. HiCentral MLS
- $3,280,0005 bd4 ba3.5k sqft167 Maono Pl, Honolulu, HI 96821ActiveMLS ID #202613577, Shaila Campbell, Hawaii Homes & Estates LLC. HiCentral MLS
- $4,750,0004 bd4 ba3k sqft1931 Alaweo St, Honolulu, HI 96821ActiveMLS ID #202614529, Daniel Bae Lee, REMAX Hawaii. HiCentral MLS
- $3,395,0004 bd4 ba3.8k sqft1179 Ikena Cir, Honolulu, HI 96821ActiveMLS ID #202617530, Will Tanaka, Koi Realty. HiCentral MLS
