Skip main navigation
Sold for $320,000
  • Tax assessed value
    $320,000

    235 Ritchie St, Carlisle, KY 40311

    4beds
    2,495sqft
    Single Family Residence
    Built in 2001
    10.01 Acres Lot
    $477,000 Zestimate®
    $128/sqft
    $2,135 Estimated rent

    Home value

    $477,000

    $425,000 - $529,000

    $2,135/mo

    Zestimate® history
    Loading
    Loading...

    Owner options

    List your home for rent

    $2,135/mo

    Rent Zestimate®

    Find your next renter with Zillow Rental Manager. Plus, with online applications, you can quickly screen prospective tenants – for free.

    Learn more

    $2,135/mo

    Rent Zestimate®

    Refinance and save

    $1,975/mo

    Est. payment

    Refinancing to a lower rate could help reduce your monthly payments and save thousands over the life of the loan.

    See today's rates

    $1,975/mo

    Est. payment

    Explore your selling options

    Work with a Zillow partner agent

    Leverage their expertise and Zillow's premium Showcase listings to get your home seen by more buyers.

    Get started

    List with your own agent

    Get your home in front of millions of buyers by listing it on Zillow.

    Learn how to do it

    Sell it yourself

    Take full control of how buyers see your home on Zillow by listing For Sale by Owner (FSBO).

    List your home

    What's special

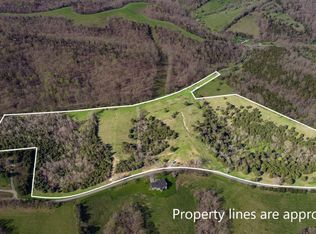
    WOW!!! Don't miss out on this oasis. Views abounding on this 10+/- acre property. The exquisite home offers plenty of space for any new owner. This home offering 3-4 bedrooms, 2 1/2 bathrooms and many updates is a must see. Enjoy the pristine views of trees and rolling hills from the comfort of your sunken living room cozied up to the fireplace while looking through the many windows. Absolutely breath taking. Enjoy those same views looking through your large picture window from your dining room while eating that evening meal watching deer and other animals roaming. The view is absolutely amazing as you look over your treetops toward the Maysville skyline. The adorable kitchen offers granite countertops, tile backsplash and all the appliances. You can easily take one end of the home with it's bedroom, 2nd living room and bathroom to utilize as an in laws quarters. The possibilities abound with this property. Call today for your private viewing.

    Zillow last checked:

    Listing updated:

    Listed by:

    Stephen D Baker 859-707-7494,

    Thwaites Realtors LLC

    Bought with:

    Chad S. Nichols, 267732

    Thwaites Realtors LLC

    Source: Imagine MLS,MLS#: 24008747MLS Logo

    Facts & features

    Interior

    Bedrooms & bathrooms
    • Bedrooms: 4
    • Bathrooms: 3
    • Full bathrooms: 2
    • 1/2 bathrooms: 1
    Heating
    • Baseboard, Forced Air, Propane Tank Leased
    Cooling
    • Electric
    Appliances
    • Included: Dishwasher, Microwave, Refrigerator, Cooktop, Oven
    • Laundry: Electric Dryer Hookup, Washer Hookup
    Features
    • In-Law Floorplan, Ceiling Fan(s)
    • Flooring: Carpet, Hardwood, Tile, Vinyl
    • Doors: Storm Door(s)
    • Windows: Insulated Windows, Blinds, Screens
    • Basement: Crawl Space
    • Has fireplace: Yes
    • Fireplace features: Gas Log, Living Room, Propane, Ventless
    Interior area
    • Total structure area: 2,495
    • Total interior livable area: 2,495 sqft
    • Finished area above ground: 2,495
    • Finished area below ground: 0

    Property

    Parking
    • Parking features: Driveway, Off Street
    • Has uncovered spaces: Yes
    Features
    • Levels: One
    • Fencing: Partial
    • Has view: Yes
    • View description: Rural, Trees/Woods, Farm
    Lot
    • Size: 10.01 Acres
    • Features: Secluded, Wooded
    Details
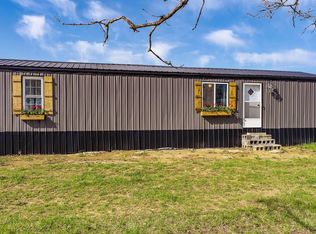
    • Additional structures: Shed(s)
    • Parcel number: 0200000002.01
    • Horses can be raised: Yes

    Construction

    Type & style
    • Home type: SingleFamily
    • Architectural style: Ranch
    • Property subtype: Single Family Residence
    Materials
    • Vinyl Siding
    • Foundation: Block
    • Roof: Dimensional Style,Shingle
    Condition
    • New construction: No
    • Year built: 2001

    Utilities & green energy

    • Sewer: Lagoon System
    • Water: Public
    • Utilities for property: Electricity Connected, Sewer Connected, Water Connected, Propane

    Community & HOA

    Community
    • Subdivision: Rural
    Location
    • Region: Carlisle

    Financial & listing details

    • Price per square foot: $128/sqft
    • Tax assessed value: $320,000
    • Annual tax amount: $1,904
    • Date on market: 5/6/2024

    Price history

    DateEventPrice
    6/24/2024Sold$320,000-1.5%$128/sqft
    Source: Imagine MLS #24008747 Report a problem
    6/4/2024Pending sale$325,000$130/sqft
    Source: Imagine MLS #24008747 Report a problem
    5/8/2024Contingent$325,000$130/sqft
    Source: Imagine MLS #24008747 Report a problem
    5/6/2024Listed for sale$325,000$130/sqft
    Source: Imagine MLS #24008747 Report a problem

    Public tax history

    YearProperty taxesTax assessment
    2025$1,904 $320,000
    2024-- --
    Find assessor info on the county website

    Neighborhood: 40311

    Nearby schools

    GreatSchools rating
    Schools provided by the listing agent
    • Elementary: Nicholas Co
    • Middle: Nicholas Co
    • High: Nicholas Co

    Source: Imagine MLS. This data may not be complete. We recommend contacting the local school district to confirm school assignments for this home.

    Sell for more on Zillow
    Get a Zillow Showcase℠ listing at no additional cost and you could sell for .
    $477,000
    2% more
    +$9,540
    With Zillow Showcase(estimated)

    $486,540

    Sell for more on Zillow
    Get a Zillow Showcase℠ listing at no additional cost and you could sell for .
    $477,000
    2% more
    +$9,540
    With Zillow Showcase(estimated)

    $486,540