Discover the potential of this well-built 3-bedroom, 2-bath brick ranch offering 1,900 square feet of comfortable living space on 2.14 beautifully maintained acres in the highly desirable South Toe Township.
Wake up to picturesque views of Celo Mountain and enjoy the convenience of paved access while experiencing the peace and beauty of mountain living. Mature trees, established landscaping, and a large parking pad create an inviting first impression.
Designed for easy one-level living, the home features a main-floor primary living area, main-floor laundry, and an attached main-floor garage. Inside, you'll appreciate the spacious floor plan with large bedrooms, beautiful wood floors, oversized windows that fill the home with natural light, solid wood doors, and an impressive amount of closet and storage space throughout. The living room showcases a never-used fireplace, while the inviting den is anchored by a wood stove that creates a warm, cozy gathering place during the cooler months. The kitchen and bathrooms are clean, functional, and move-in ready.
Downstairs, the full unfinished basement provides incredible flexibility with its own garage, abundant storage, workshop space, a perfect place to tackle your building projects.
Step outside to beautifully landscaped grounds where you'll discover a hidden, level area tucked behind the home—an ideal spot for a thriving garden, outdoor games, or simply enjoying nature. The back patio is the perfect place to entertain friends, host a cookout, or relax with your morning coffee while soaking in the peaceful surroundings. Built with quality craftsmanship and designed to stand the test of time, this move-in ready home offers outstanding value and endless possibilities.
With just a few cosmetic updates, you can create a space that reflects your style while enjoying the comfort, convenience, and setting that make this property truly special. It's easy to imagine this becoming the forever home you've been searching for.
Closed
Zestimate®
$360,000
235 Rolling Ridge Loop, Burnsville, NC 28714
3beds
1,900sqft
Single Family Residence
Built in 1977
2.14 Acres Lot
$360,000 Zestimate®
$189/sqft
$2,058 Estimated rent
Home value
$360,000
Estimated sales range
Not available
$2,058/mo
Zestimate® history
Owner options
List your home for rent
$2,058/mo
Rent Zestimate®
Find your next renter with Zillow Rental Manager. Plus, with online applications, you can quickly screen prospective tenants – for free.
$2,058/mo
Rent Zestimate®
Refinance and save
$2,469/mo
Est. payment
Refinancing to a lower rate could help reduce your monthly payments and save thousands over the life of the loan.
$2,469/mo
Est. payment
Explore your selling options
Work with a Zillow partner agent
Leverage their expertise and Zillow's premium Showcase listings to get your home seen by more buyers.
Get startedList with your own agent
Get your home in front of millions of buyers by listing it on Zillow.
Learn how to do itSell it yourself
Take full control of how buyers see your home on Zillow by listing For Sale by Owner (FSBO).
List your homeWhat's special
Zillow last checked:
Listing updated:
Listed by:
Natalie Gideon ngideonhomes4u@gmail.com,
RE/MAX RESULTS
Bought with:
Alli Buchanan
Dream Mountain Realty
Source: Canopy MLS as distributed by MLS GRID,MLS#: 4408008
Facts & features
Interior
Bedrooms & bathrooms
- Bedrooms: 3
- Bathrooms: 2
- Full bathrooms: 2
- Main level bedrooms: 3
Primary bedroom
- Features: Ceiling Fan(s)
- Level: Main
- Area: 198.65 Square Feet
- Dimensions: 15' 7" X 12' 9"
Bedroom s
- Features: Ceiling Fan(s), Walk-In Closet(s)
- Level: Main
- Area: 164.05 Square Feet
- Dimensions: 12' 1" X 13' 7"
Bedroom s
- Level: Main
- Area: 161.87 Square Feet
- Dimensions: 11' 11" X 13' 7"
Den
- Features: Built-in Features, Ceiling Fan(s)
- Level: Main
- Area: 235.88 Square Feet
- Dimensions: 18' 6" X 12' 9"
Dining room
- Level: Main
- Area: 134.07 Square Feet
- Dimensions: 10' 3" X 13' 1"
Laundry
- Level: Main
- Area: 94.6 Square Feet
- Dimensions: 13' 8" X 6' 11"
Living room
- Features: None
- Level: Main
- Area: 214.65 Square Feet
- Dimensions: 15' 5" X 13' 11"
Heating
- Baseboard, Hot Water, Oil, Wood Stove
Cooling
- Ceiling Fan(s), Window Unit(s)
Appliances
- Included: Dishwasher, Electric Range, Exhaust Hood
- Laundry: Utility Room, Inside, Main Level
Features
- Attic Other, Breakfast Bar, Built-in Features, Walk-In Closet(s)
- Flooring: Linoleum, Tile, Wood
- Doors: Sliding Doors
- Basement: Basement Garage Door,Basement Shop,Daylight,Exterior Entry,Full,Interior Entry,Storage Space,Unfinished,Walk-Out Access
- Attic: Other
Interior area
- Total structure area: 1,900
- Total interior livable area: 1,900 sqft
- Finished area above ground: 1,900
- Finished area below ground: 0
Property
Parking
- Total spaces: 6
- Parking features: Driveway, Attached Garage, Garage Faces Side, Garage on Main Level
- Attached garage spaces: 2
- Uncovered spaces: 4
- Details: There is a garage on mail level with main driveway and another garage in the basement that is accessed from the back driveway.
Features
- Levels: One
- Stories: 1
- Patio & porch: Front Porch, Patio
- Has view: Yes
- View description: Mountain(s)
Lot
- Size: 2.14 Acres
- Features: Cleared, Corner Lot, Green Area, Level, Paved, Private, Wooded, Views
Details
- Parcel number: 074900829707000
- Zoning: R1
- Special conditions: Estate
Construction
Type & style
- Home type: SingleFamily
- Architectural style: Ranch
- Property subtype: Single Family Residence
Materials
- Brick Full
Condition
- New construction: No
- Year built: 1977
Utilities & green energy
- Sewer: Septic Installed
- Water: Well
- Utilities for property: Cable Available, Electricity Connected
Community & HOA
Community
- Security: Smoke Detector(s)
- Subdivision: Rolling Ridge Estates
HOA
- Has HOA: Yes
- HOA fee: $200 annually
- HOA name: Cody Miller-Rolling Ridge Homewoners Association
- HOA phone: 828-385-3700
Location
- Region: Burnsville
- Elevation: 2500 Feet
Financial & listing details
- Price per square foot: $189/sqft
- Tax assessed value: $288,100
- Annual tax amount: $1,700
- Date on market: 8/7/2026
- Cumulative days on market: 11 days
- Listing terms: Cash,Conventional,FHA,USDA Loan,VA Loan
- Electric utility on property: Yes
- Road surface type: Asphalt, Gravel, Paved
Price history
| Date | Event | Price |
|---|---|---|
| 9/25/2026 | Sold | $360,000-10%$189/sqft |
Source:  Canopy MLS as distributed by MLS GRID #4408008 Report a problem Canopy MLS as distributed by MLS GRID #4408008 Report a problem | ||
| 8/7/2026 | Listed for sale | $399,999$211/sqft |
Source: Canopy MLS as distributed by MLS GRID #4408008 Report a problem | ||
Public tax history
| Year | Property taxes | Tax assessment |
|---|---|---|
| 2025 | $1,700 | $288,100 |
| 2024 | $1,700 +52.6% | -- |
| 2023 | $1,114 | $166,250 |
| 2022 | $1,114 | $166,250 |
| 2021 | $1,114 | $166,250 |
| 2020 | $1,114 | $166,250 |
| 2019 | $1,114 | $166,250 |
| 2018 | $1,114 | $166,250 |
| 2017 | $1,114 +1.5% | $166,250 |
| 2016 | $1,097 | $166,250 -11.3% |
| 2015 | $1,097 +0.3% | $187,360 |
| 2014 | $1,094 | $187,360 |
| 2013 | -- | $187,360 |
| 2012 | -- | $187,360 |
| 2011 | -- | $187,360 |
| 2010 | -- | $187,360 |
Find assessor info on the county website
Neighborhood: 28714
Nearby homes
- $486,7002 bd3 ba1.6k sqft777 Rolling Ridge Loop, Burnsville, NC 28714Off Market
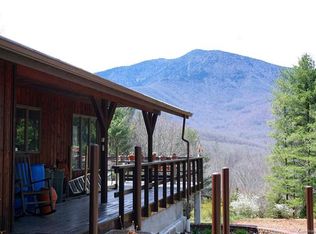
- $348,4003 bd2 ba1.6k sqft880 Rolling Ridge Loop, Burnsville, NC 28714Off Market
- $279,3003 bd2 ba1.1k sqft268 Rolling Ridge Loop, Burnsville, NC 28714Off Market
- $395,3002 bd3 ba1.8k sqft798 Rolling Ridge, Burnsville, NC 28714Off Market
- $345,1005 bd2 ba4.3k sqft798 Rolling Ridge Loop, Burnsville, NC 28714Off Market
- $32,400-- bd-- ba-- sqft5 Rolling Ridge Loop, Ridge, NC 28714Off Market
- $151,7002 bd1 ba888 sqft326 Rolling Ridge Loop, Burnsville, NC 28714Off Market
- $341,2003 bd2 ba1.8k sqft123 Laurel Heights Dr, Burnsville, NC 28714Off Market
Nearby schools
GreatSchools rating
- 4/10Micaville ElementaryGrades: K-5Distance: 1.4 mi
- 8/10East Yancey MiddleGrades: 6-8Distance: 3.1 mi
- 5/10Mountain Heritage HighGrades: PK,9-12Distance: 7 mi
Schools provided by the listing agent
- Elementary: South Toe
- Middle: East Yancey
- High: Mountain Heritage
Source: Canopy MLS as distributed by MLS GRID. This data may not be complete. We recommend contacting the local school district to confirm school assignments for this home.
Sell for more on Zillow
Get a Zillow Showcase℠ listing at no additional cost and you could sell for .
$360,000
2% more
+$7,200
With Zillow Showcase(estimated)
$367,200
Sell for more on Zillow
Get a Zillow Showcase℠ listing at no additional cost and you could sell for .
$360,000
2% more
+$7,200
With Zillow Showcase(estimated)
$367,200
- North Carolina
- Yancey County
- Burnsville
- 28714
- 235 Rolling Ridge Loop
