Redesigned with Modern Cottage inspiration, this beautiful home blends contemporary style with comfortable cottage charm, and unique designer touches. Soaring 11-ft ceilings and walls of new windows, including clerestory windows throughout the living areas, fill the home with natural light and views of the modern back patio, gardens, and custom stone fireplace! Interior walls removed to create an open layout ideal for entertaining. The designer kitchen features soft browns & sage green, gold accents, a large island, and beautifully veined quartz counters & backsplash. The modern fireplace is a striking centerpiece designed especially for this home. Custom trim & baseboards add character throughout. Luxury flooring, modern lighting, and elegant primary suite with 10-ft ceilings and stunning ensuite bath with lush green tile, soft browns, and gold accents. Best of all, enjoy a central Woodlands location with lovely neighbors you'll soon call Friends. See List of Improvements for details.
For sale
$575,000
235 S Pathfinders Cir, Spring, TX 77381
4beds
1,859sqft
Single Family Residence
Built in 1984
6,577 Square Feet Lot
$553,900 Zestimate®
$309/sqft
$-- HOA
What's special
Modern lightingCustom stone fireplaceModern cottage inspirationWalls of new windowsNatural lightLuxury flooringDesigner kitchen
- 11 days
- 587
- 79
Likely to sell faster than
Zillow last checked:
Listing updated:
Listed by:
Ann Buist TREC #0631686 832-745-3031,
Coldwell Banker Realty - The Woodlands,
Lise Lunden TREC #0725763 954-815-6091,
Coldwell Banker Realty - The Woodlands
Source: HAR,MLS#: 66179659
Facts & features
Interior
Bedrooms & bathrooms
- Bedrooms: 4
- Bathrooms: 2
- Full bathrooms: 2
Primary bedroom
- Level: First
- Area: 224
- Dimensions: 14x16
Bedroom
- Level: First
- Area: 100
- Dimensions: 10x10
Bedroom
- Level: First
- Area: 132
- Dimensions: 12x11
Bedroom
- Level: First
- Area: 132
- Dimensions: 12x11
Heating
- Natural Gas
Cooling
- Ceiling Fan(s), Electric, Gas
Appliances
- Included: Water Heater, Convection Oven, Gas Oven, Microwave, Gas Cooktop, Gas Range
Features
- All Bedrooms Down
- Flooring: Tile, Vinyl
- Windows: Insulated/Low-E windows
- Number of fireplaces: 2
- Fireplace features: Outside
Interior area
- Total structure area: 1,859
- Total interior livable area: 1,859 sqft
Property
Parking
- Total spaces: 2
- Parking features: Attached, Tandem
- Attached garage spaces: 2
Features
- Stories: 1
- Patio & porch: Patio/Deck
- Exterior features: Back Green Space, Sprinkler System
- Fencing: Back Yard
Lot
- Size: 6,577 Square Feet
- Features: Greenbelt, Subdivided, Wooded, 0 Up To 1/4 Acre
Details
- Parcel number: 190014
Construction
Type & style
- Home type: SingleFamily
- Architectural style: Contemporary,Traditional
- Property subtype: Single Family Residence
Materials
- Brick, Cement Siding, Wood Siding
- Foundation: Slab
- Roof: Composition
Condition
- New construction: No
- Year built: 1984
Utilities & green energy
- Water: Water District
Green energy
- Energy efficient items: Thermostat, HVAC, Exposure/Shade
Community & HOA
Community
- Subdivision: Wdlnds Village Cochrans Cr 01
HOA
- Amenities included: Basketball Court, Dog Park, Fitness Center, Golf Course, Horse Trails, Picnic Area, Playground, Pond, Pool, Splash Pad, Stocked Pond, Trail(s)
Location
- Region: Spring
Financial & listing details
- Price per square foot: $309/sqft
- Tax assessed value: $383,490
- Annual tax amount: $6,511
- Date on market: 9/28/2026
- Ownership: Full Ownership
Estimated market value
$553,900
$526,000 - $582,000
$2,526/mo
Price history
| Date | Event | Price |
|---|---|---|
| 9/28/2026 | Listed for sale | $575,000+157.3%$309/sqft |
Source:  HAR #66179659 Report a problem HAR #66179659 Report a problem | ||
| 9/22/2015 | Sold | -- |
Source: Agent Provided Report a problem | ||
| 7/25/2015 | Pending sale | $223,500$120/sqft |
Source: RE/MAX Hometown #57852640 Report a problem | ||
| 7/20/2015 | Listed for sale | $223,500$120/sqft |
Source: RE/MAX Hometown #57852640 Report a problem | ||
Public tax history
| Year | Property taxes | Tax assessment |
|---|---|---|
| 2025 | -- | $353,562 +10% |
| 2024 | $2,507 +0.1% | $321,420 +10% |
| 2023 | $2,504 | $292,200 +0.8% |
| 2022 | -- | $289,790 +20% |
| 2021 | $3,768 -10.3% | $241,490 +3.6% |
| 2020 | $4,202 +2.7% | $233,060 +4% |
| 2019 | $4,093 -23.5% | $224,000 -0.1% |
| 2018 | $5,350 -0.4% | $224,160 |
| 2017 | $5,371 0% | $224,160 |
| 2016 | $5,371 +21% | $224,160 +16.5% |
| 2015 | $4,438 | $192,350 +5.4% |
| 2014 | $4,438 | $182,470 +22.8% |
| 2013 | -- | $148,640 |
| 2012 | -- | $148,640 |
| 2011 | -- | $148,640 |
| 2010 | -- | $148,640 |
| 2009 | -- | $148,640 +3.5% |
| 2008 | -- | $143,620 +8.2% |
| 2007 | -- | $132,760 +5.3% |
| 2006 | -- | $126,090 +6.9% |
| 2005 | -- | $117,940 |
| 2004 | -- | $117,940 +7.6% |
| 2003 | -- | $109,630 |
| 2002 | -- | $109,630 |
| 2001 | -- | $109,630 |
Find assessor info on the county website
Monthly payment
Est. payment
Payment breakdown
Explore the cost of this home by adjusting the details. Changes won't be saved.Climate risks
Neighborhood: Cochran's Crossing
Nearby schools
Schools provided by the listing agent
- Elementary: David Elementary School
- Middle: Knox Junior High School
- High: The Woodlands College Park High School
Source: HAR. This data may not be complete. We recommend contacting the local school district to confirm school assignments for this home.
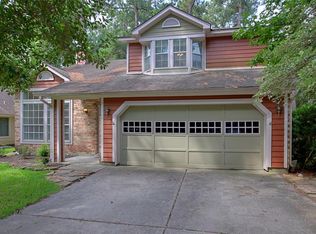
Similar homes
- $569,0004 bd3 ba2k sqft218 E Rainbow Ridge Cir, Spring, TX 77381For Sale
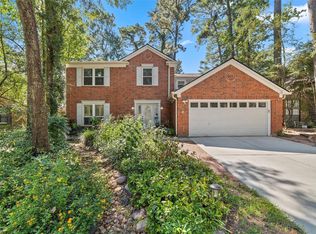 MLS ID #62092191, Claire Wollard, CB&A, Realtors. HAR
 - $597,0003 bd3 ba2.1k sqft33 Split Rock Ct, Spring, TX 77381For Sale
 MLS ID #20386113, Anthony Denyer, Wallace Realty. HAR
 - $525,0004 bd3 ba2.3k sqft2 Tall Sky Pl, Spring, TX 77381For Sale
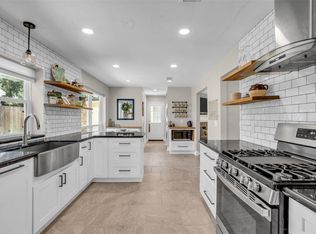 MLS ID #10571666, Calvin Waida, Coldwell Banker Realty - The Woodlands. HAR
 - $580,0004 bd3 ba2.5k sqft42 Fire Flicker Pl, Spring, TX 77381For Sale
 MLS ID #53604109, Carolyn Swan, Compass RE Texas, LLC - The Woodlands. HAR
