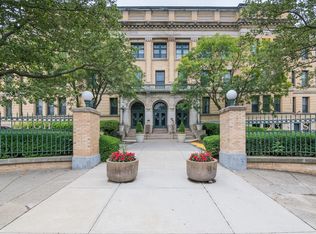
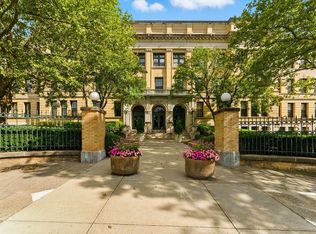
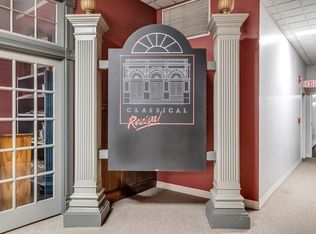
Set on the highest floor of the historic Classical High Condominiums, this distinctive townhouse-style PENTHOUSE offers city views, private outdoor space, and one of the rarest amenities in the building. The DEEDED INTERIOR GARAGE space—one of only 11 in the entire complex—provides true enclosed parking in the heart of downtown Springfield and is a major feature that separates this residence from most others in the building.The two-level layout offers flexibility that is difficult to find in condominium living. The main level includes an updated kitchen with granite counters and stainless appliances that opens to the living and dining area, creating a comfortable space for everyday living and entertaining. A bedroom, full bath, and in-unit laundry with a new washer and dryer are also located on this level. The main-level bedroom and bath offer valuable options for guests, a home office, or anyone who prefers the convenience of having essential living space without using the stairs.The upper level creates a private penthouse retreat with a spacious bedroom, full bath, large walk-in closet, and an additional sitting area. From here, step directly onto the private balcony and take in elevated views across the city from the building’s highest residential level. Updated flooring, high-efficiency lighting, a replacement first-floor heat pump, and a ductless mini-split upstairs provide added comfort throughout. A separate storage space offers convenient room for seasonal belongings and extras.Originally built in 1899, Classical High combines the architectural character of a Springfield landmark with the convenience of modern downtown living. The Springfield Central Library and Springfield Museums are directly across the street, with the MassMutual Center, Symphony Hall, restaurants, entertainment, MGM Springfield, and highway access nearby. This is a rare opportunity to own a true highest-floor penthouse with a flexible two-level layout, private balcony, sweeping views, and deeded enclosed garage parking in one of downtown Springfield’s most recognizable buildings.
Pending
$275,000
235 State St APT 414, Springfield, MA 01103
2beds
1,416sqft
Condominium, Townhouse
Built in 1899
-- sqft lot
$276,500 Zestimate®
$194/sqft
$644/mo HOA
What's special
Private penthouse retreatDistinctive townhouse-styleReplacement first-floor heat pumpLiving and dining areaTwo-level layoutPrivate balconyPrivate outdoor space
- 47 days
- 109
- 0
Zillow last checked:
Listing updated:
Listed by:
Nick Gelfand 413-374-9979,
NRG Real Estate Services, Inc. 413-567-2100
Source: MLS PIN,MLS#: 73557325
Facts & features
Interior
Bedrooms & bathrooms
- Bedrooms: 2
- Bathrooms: 2
- Full bathrooms: 2
- Main level bathrooms: 1
- Main level bedrooms: 1
Primary bedroom
- Features: Bathroom - Full, Walk-In Closet(s), Closet, Flooring - Wall to Wall Carpet, Lighting - Overhead
- Level: Second
- Area: 312
- Dimensions: 13 x 24
Bedroom 2
- Features: Closet, Flooring - Wall to Wall Carpet
- Level: Main,First
- Area: 176
- Dimensions: 11 x 16
Primary bathroom
- Features: Yes
Bathroom 1
- Features: Bathroom - Full, Bathroom - With Tub & Shower, Flooring - Laminate, Lighting - Sconce
- Level: Main,First
- Area: 28
- Dimensions: 7 x 4
Bathroom 2
- Features: Bathroom - Full, Bathroom - With Shower Stall, Flooring - Laminate, Lighting - Sconce
- Level: Second
- Area: 55
- Dimensions: 5 x 11
Dining room
- Features: Vaulted Ceiling(s), Flooring - Hardwood, Lighting - Sconce, Lighting - Pendant
- Level: Main,First
- Area: 200
- Dimensions: 20 x 10
Kitchen
- Features: Flooring - Hardwood, Countertops - Stone/Granite/Solid, Recessed Lighting
- Level: Main,First
- Area: 88
- Dimensions: 11 x 8
Living room
- Features: Vaulted Ceiling(s), Flooring - Hardwood
- Level: Main,First
- Area: 224
- Dimensions: 16 x 14
Heating
- Central, Heat Pump, None, Ductless
Cooling
- Heat Pump, Ductless
Appliances
- Included: Range, Dishwasher, Microwave, Refrigerator
- Laundry: First Floor, In Unit
Features
- Closet, Lighting - Overhead, Entrance Foyer
- Flooring: Laminate, Hardwood, Flooring - Hardwood
- Has basement: No
- Has fireplace: No
- Common walls with other units/homes: No One Above
Interior area
- Total structure area: 1,416
- Total interior livable area: 1,416 sqft
- Finished area above ground: 1,416
Property
Parking
- Total spaces: 1
- Parking features: Under, Garage Door Opener, Deeded, Off Street
- Attached garage spaces: 1
Features
- Exterior features: Balcony
Details
- Parcel number: S:11110 P:1145,2606875
- Zoning: B3
Construction
Type & style
- Home type: Townhouse
- Property subtype: Condominium, Townhouse
- Attached to another structure: Yes
Materials
- Brick
Condition
- Year built: 1899
- Major remodel year: 1989
Utilities & green energy
- Sewer: Public Sewer
- Water: Public
Community & HOA
Community
- Features: Public Transportation, Shopping
- Security: Intercom
HOA
- Amenities included: Hot Water, Elevator(s)
- Services included: Gas, Water, Sewer, Insurance, Maintenance Structure, Road Maintenance, Maintenance Grounds, Snow Removal
- HOA fee: $644 monthly
Location
- Region: Springfield
Financial & listing details
- Price per square foot: $194/sqft
- Tax assessed value: $230,300
- Annual tax amount: $3,611
- Date on market: 7/30/2026
Estimated market value
$276,500
$263,000 - $290,000
$2,409/mo
Price history
| Date | Event | Price |
|---|---|---|
| 8/20/2026 | Pending sale | $275,000$194/sqft |
Source: MLS PIN #73557325 Report a problem | ||
| 8/6/2026 | Contingent | $275,000$194/sqft |
Source: MLS PIN #73557325 Report a problem | ||
| 7/30/2026 | Listed for sale | $275,000+22.8%$194/sqft |
Source: MLS PIN #73557325 Report a problem | ||
| 4/21/2021 | Sold | $224,000+86.7%$158/sqft |
Source: Public Record Report a problem | ||
| 7/15/2008 | Sold | $120,000+71.4%$85/sqft |
Source: Public Record Report a problem | ||
| 6/25/1998 | Sold | $70,000$49/sqft |
Source: Public Record Report a problem | ||
Public tax history
| Year | Property taxes | Tax assessment |
|---|---|---|
| 2025 | $3,611 -2.4% | $230,300 |
| 2024 | $3,699 +14.1% | $230,300 +21.1% |
| 2023 | $3,241 +3.4% | $190,100 +14.2% |
| 2022 | $3,134 +5.3% | $166,500 +5.8% |
| 2021 | $2,975 -3.2% | $157,400 |
| 2020 | $3,074 -0.8% | $157,400 |
| 2019 | $3,098 +9.5% | $157,400 +9.5% |
| 2018 | $2,828 +6.9% | $143,700 +6.8% |
| 2017 | $2,646 +3.5% | $134,600 +3.5% |
| 2016 | $2,556 +3.5% | $130,000 +3.6% |
| 2015 | $2,469 -6.2% | $125,500 -6.1% |
| 2013 | $2,633 -12.2% | $133,600 -11.7% |
| 2012 | $3,000 +9.5% | $151,300 +7.6% |
| 2011 | $2,740 -2.5% | $140,600 -2.4% |
| 2010 | $2,810 +9.6% | $144,100 +0.5% |
| 2009 | $2,565 +0.9% | $143,400 -9.5% |
| 2008 | $2,541 -3.6% | $158,500 -3.5% |
| 2007 | $2,635 | $164,300 |
Find assessor info on the county website
Monthly payment
Est. payment
Payment breakdown
Explore the cost of this home by adjusting the details. Changes won't be saved.Climate risks
Neighborhood: Metro Center
Nearby schools
Schools provided by the listing agent
- Elementary: Milton Bradley
- Middle: South End Middle
Source: MLS PIN. This data may not be complete. We recommend contacting the local school district to confirm school assignments for this home.
Similar homes
- $247,0002 bd1 ba1.3k sqft235 State St APT 111, Springfield, MA 01103For Sale
 MLS ID #73494330, Kimberly Allen Team, Berkshire Hathaway HomeServices Realty Professionals. MLS PIN
 - $263,9003 bd3 ba1.2k sqft52 Lebanon St, Springfield, MA 01109For Sale
 MLS ID #73553396, The Hamre Martin Team, Real Broker MA, LLC. MLS PIN
 - $279,9002 bd2 ba1k sqft30 Halifax Ct APT G, Springfield, MA 01108For Sale
 MLS ID #73569249, Kristin Trytko, Canon Real Estate, Inc.. MLS PIN
 - $--3 bd1 ba1k sqft67 Glenham St, Springfield, MA 01104Auction
 ServiceLink Auction
