Rare direct Nottawasaga River waterfront in the heart of Wasaga Beach! Set on an exceptionally deep, private and treed lot, this charming year-round bungalow/cottage offers a unique blend of waterfront lifestyle and convenient in-town living. The home features 2+1 bedrooms, 2 full bathrooms, an updated kitchen, newer flooring, and a finished walk-out lower level providing excellent additional living space.Step outside and enjoy the peaceful river setting, mature trees, patio areas and direct access to the Nottawasaga River, complete with an existing waterfront boathouse. Municipal water and sewer add everyday convenience, while the location keeps you close to shopping, amenities and the sandy shores of Georgian Bay.Whether you're looking for a full-time residence, weekend retreat or a special waterfront property to make your own, 235 Sunnidale Rd S offers privacy, character and true riverfront living in one of Wasaga Beach's most convenient locations.
For sale
C$599,000
235 Sunnidale Rd S, Wasaga Beach, ON L9Z 2T4
3beds
2baths
Single Family Residence
Built in ----
0.61 Acres Lot
$-- Zestimate®
C$--/sqft
C$-- HOA
What's special
Updated kitchenNewer flooringPeaceful river settingMature treesPatio areasExisting waterfront boathouse
- 4 hours
- 27
- 4
Zillow last checked:
Listing updated:
Listed by:
ROYAL LEPAGE FIRST CONTACT REALTY
Source: TRREB,MLS®#: S13885900 Originating MLS®#: Toronto Regional Real Estate Board
Originating MLS®#: Toronto Regional Real Estate BoardFacts & features
Interior
Bedrooms & bathrooms
- Bedrooms: 3
- Bathrooms: 2
Bedroom
- Level: Main
- Dimensions: 8'2 X 9'8
Bedroom
- Level: Ground
- Dimensions: 7'3 X 9'1
Bedroom
- Level: Main
- Dimensions: 8'2 X 9'8
Bathroom
- Level: Basement
Bathroom
- Level: Main
- Dimensions: 2.1 x 1.52
Kitchen
- Level: Main
- Dimensions: 7'9 X 11'9
Laundry
- Level: Ground
- Dimensions: 3' X 6'
Living room
- Level: Main
- Dimensions: 13'8 X 14'3
Living room
- Level: Ground
- Dimensions: 7'8 X 10'2
Other
- Level: Main
- Dimensions: 7'9 X 8'
Recreation
- Level: Ground
- Dimensions: 12'8 X 15'5
Utility room
- Level: Ground
- Dimensions: 7'4 X 8'
Heating
- Baseboard, Electric
Cooling
- Other
Features
- In-Law Capability
- Flooring: Carpet Free
- Basement: Walk-Out Access,Finished
- Has fireplace: No
Interior area
- Living area range: < 700 null
Property
Parking
- Total spaces: 10
- Parking features: Other
- Has garage: Yes
Features
- Patio & porch: Deck
- Exterior features: Privacy, Private Dock
- Pool features: None
- Has view: Yes
- View description: Water
- Has water view: Yes
- Water view: Water,Direct,Partially Obstructive
- Waterfront features: Waterfront-Deeded, Direct, None, River
- Body of water: Nottawasaga River
Lot
- Size: 0.61 Acres
- Topography: Wooded/Treed,Sloping
Details
- Parcel number: 589580258
Construction
Type & style
- Home type: SingleFamily
- Architectural style: Bungalow
- Property subtype: Single Family Residence
- Attached to another structure: Yes
Materials
- Vinyl Siding
- Foundation: Block
- Roof: Asphalt Shingle
Utilities & green energy
- Sewer: Sewer
- Utilities for property: Cell Services
Community & HOA
Location
- Region: Wasaga Beach
Financial & listing details
- Annual tax amount: C$2,801
- Date on market: 10/11/2026
Price history
Price history is unavailable.
Public tax history
Tax history is unavailable.
Climate risks
Neighborhood: L9Z
Nearby schools
GreatSchools rating
No schools nearby
We couldn't find any schools near this home.

Similar homes
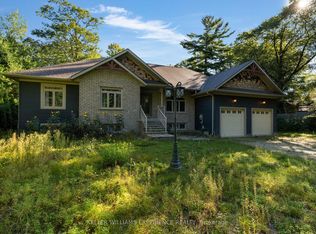
- C$665,0003 bd3 ba-- sqft828 Oxbow Park Dr, Wasaga Beach, ON L9Z 2V1For Sale
 MLS ID #S13867380, RE/MAX Four Seasons Realty Limited. TRREB
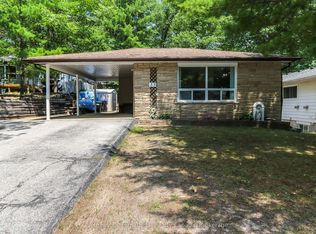
 - C$599,0003 bd2 ba-- sqft9 Islandview Cres, Wasaga Beach, ON L9Z 2V6For Sale
 MLS ID #S13846120, RE/MAX By The Bay Brokerage. TRREB
 - C$599,0004 bd3 ba-- sqft138 45th St N, Wasaga Beach, ON L9Z 1Z2For Sale
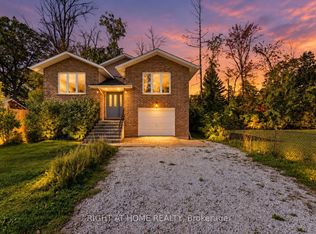 MLS ID #S13877754, RIGHT AT HOME REALTY INC.. TRREB
 - C$849,9004 bd2 ba-- sqft275 Sunnidale Rd, Wasaga Beach, ON L9Z 2T4For Sale
 MLS ID #S13842484, RE/MAX HALLMARK CHAY REALTY. TRREB
